Welcome to a beautifully updated and wonderfully comfortable home in the Fatherland subdivision! This property shines with a new 30 year roof, updated electrical service, a new 22kw generator, fresh interior paint, new lighting throughout, and eight ceiling fans for year round comfort. Your guests will love the covered front porch and inviting foyer that open into the living/dining room. Inside, you'll discover exceptional space for entertaining—an inviting den, a large family room, and a sun filled sunroom perfect for relaxing. Tile floors throughout the home offer durability and easy care, while rich wood flooring elevates the den/bar, primary suite, and living room. The kitchen is ready for cooking and gathering with its vent hood, dishwasher, breakfast bar, eat in area, pantry, brand new cabinets, and granite countertops. The kitchen refrigerator remains; appliances in the laundry room do not. A generous laundry room with backyard access sits just off the kitchen, and a spacious utility room attached to the carport adds even more storage. Outside, you'll find a brand new 12'X20' workshop with electricity on a concrete pad—ideal for projects or hobbies. Retreat to the primary bath featuring heated tile floors, double vanity, tiled tub, and separate shower. Both the family room and primary suite open to the bright sunroom overlooking the large backyard. A tankless water heater serves both bathrooms, while a second water heater supplies the kitchen and laundry room. This home features a two-car covered parking area and both an open and a covered patio with a lovely view of the backyard. Located in a friendly neighborhood close to shopping, healthcare, schools, recreation, and downtown, this home offers the space and comfort you've been looking for. Schedule your showing today!
Active
$299,000
202 Jefferson Davis Blvd, Natchez, MS 39120
4beds
2,704sqft
Residential, Single Family Residence
Built in 1967
0.33 Acres Lot
$-- Zestimate®
$111/sqft
$-- HOA
What's special
Two-car covered parking areaInviting denInviting foyerEat in areaLarge family roomGranite countertopsKitchen refrigerator remains
- 2 days
- 161
- 7
Zillow last checked:
Listing updated:
Listed by:
Marsha M Colson 601-807-5007,
Colson Classic Real Estate LLC 601-446-7595
Source: MLS United,MLS#: 4163161
Facts & features
Interior
Bedrooms & bathrooms
- Bedrooms: 4
- Bathrooms: 2
- Full bathrooms: 2
Heating
- Central, Fireplace(s), Natural Gas
Cooling
- Ceiling Fan(s), Central Air
Appliances
- Included: Built-In Electric Range, Dishwasher, Disposal, Double Oven, Electric Cooktop, Range Hood, Refrigerator, Tankless Water Heater, Water Heater
- Laundry: Electric Dryer Hookup, Laundry Room, Washer Hookup
Features
- Breakfast Bar, Ceiling Fan(s), Double Vanity, Eat-in Kitchen, Granite Counters
- Flooring: Ceramic Tile, Tile, Wood
- Windows: Blinds, Double Pane Windows, Drapes, ENERGY STAR Qualified Windows, Window Treatments
- Has fireplace: Yes
- Fireplace features: Masonry, Wood Burning, Bath
Interior area
- Total structure area: 2,704
- Total interior livable area: 2,704 sqft
Video & virtual tour
Property
Parking
- Total spaces: 2
- Parking features: Attached Carport, Concrete, Storage
- Carport spaces: 2
Features
- Levels: One
- Stories: 1
- Patio & porch: Front Porch, Glass Enclosed, Patio
- Exterior features: Private Yard, Other
- Fencing: Chain Link,Gate,Privacy,Fenced
Lot
- Size: 0.33 Acres
- Dimensions: 100 x 148
- Features: Front Yard
Details
- Additional structures: Storage, Workshop
- Parcel number: 0072 0005 0015
Construction
Type & style
- Home type: SingleFamily
- Architectural style: Ranch
- Property subtype: Residential, Single Family Residence
Materials
- Brick
- Foundation: Slab
- Roof: Shingle
Condition
- Move In Ready
- New construction: No
- Year built: 1967
Utilities & green energy
- Sewer: Public Sewer
- Water: Public
- Utilities for property: Electricity Connected, Sewer Connected, Water Connected
Community & HOA
Community
- Features: Park, Sidewalks, Street Lights
- Security: Security System, Smoke Detector(s)
- Subdivision: Fatherland
HOA
- Has HOA: No
Location
- Region: Natchez
Financial & listing details
- Price per square foot: $111/sqft
- Tax assessed value: $177,990
- Annual tax amount: $4,362
- Date on market: 9/22/2026
- Electric utility on property: Yes
Estimated market value
Not available
Estimated sales range
Not available
Not available
Price history
| Date | Event | Price |
|---|---|---|
| 9/22/2026 | Listed for sale | $299,000+11.2%$111/sqft |
Source: MLS United #4163161 Report a problem | ||
| 1/29/2026 | Sold | -- |
Source: MLS United #4121590 Report a problem | ||
| 1/8/2026 | Pending sale | $269,000$99/sqft |
Source: MLS United #4121590 Report a problem | ||
| 8/6/2025 | Listed for sale | $269,000-10.2%$99/sqft |
Source: MLS United #4121590 Report a problem | ||
| 1/9/2024 | Listing removed | $299,500$111/sqft |
Source: Natchez BOR #20230204 Report a problem | ||
| 6/21/2023 | Price change | $299,500-4.9%$111/sqft |
Source: Natchez BOR #20230204 Report a problem | ||
| 4/17/2023 | Listed for sale | $314,900$116/sqft |
Source: Natchez BOR #20230204 Report a problem | ||
Public tax history
| Year | Property taxes | Tax assessment |
|---|---|---|
| 2025 | $300 -85.4% | $26,699 +89.4% |
| 2024 | $2,053 | $14,093 |
| 2023 | $2,053 +6.8% | $14,093 |
| 2022 | $1,922 | $14,093 |
| 2021 | -- | $14,093 +16.2% |
| 2017 | $1,643 | $12,133 +1.1% |
| 2016 | $1,643 +4.8% | $12,000 |
| 2015 | $1,567 -0.4% | $12,000 |
| 2014 | $1,572 +1.7% | $12,000 |
| 2013 | $1,546 +1.6% | $12,000 +1.3% |
| 2012 | $1,522 +8.4% | $11,846 +6.1% |
| 2011 | $1,405 +0.1% | $11,164 |
| 2010 | $1,404 | $11,164 |
| 2009 | $1,404 +21% | $11,164 +23% |
| 2008 | $1,160 +1.9% | $9,076 +2.1% |
| 2007 | $1,138 | $8,887 |
| 2006 | $1,138 -0.3% | $8,887 |
| 2005 | $1,141 +16.7% | $8,887 +1.5% |
| 2004 | $978 +11.9% | $8,759 +4.8% |
| 2003 | $874 +7.8% | $8,354 +4.2% |
| 2002 | $811 | $8,019 |
| 2001 | $811 -4.3% | $8,019 +0.4% |
| 2000 | $848 | $7,990 |
Find assessor info on the county website
Monthly payment
Est. payment
Payment breakdown
Explore the cost of this home by adjusting the details. Changes won't be saved.Climate risks
Neighborhood: 39120
Similar homes
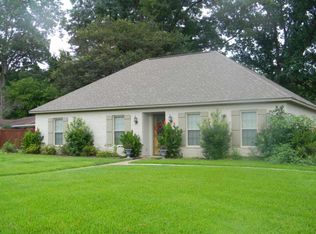
- $339,5004 bd2 ba2.6k sqft203 N Temple Rd, Natchez, MS 39120For Sale
 MLS ID #4161082, Dianne P Brown, Crescent Sotheby's International Realty. MLS United
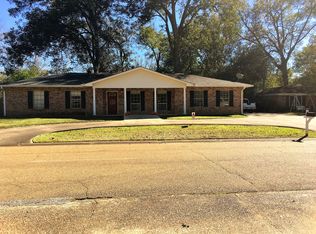
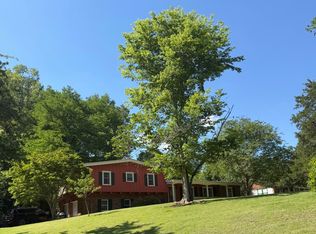
 - $299,0004 bd3 ba2.5k sqft211 Glenwood Dr, Natchez, MS 39120For Sale
 MLS ID #4148188, Sydney E Eidt, Bluff City Real Estate. MLS United
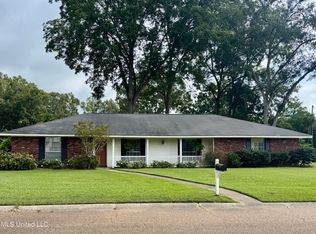
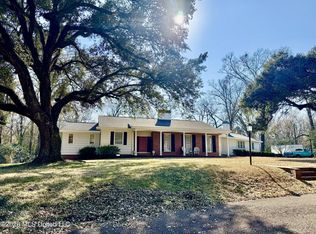
 - $298,5004 bd4 ba3k sqft116 Gloucester Rd, Natchez, MS 39120For Sale
 MLS ID #4140809, Janice E Easom, Paul Green & Associates Realtors. MLS United
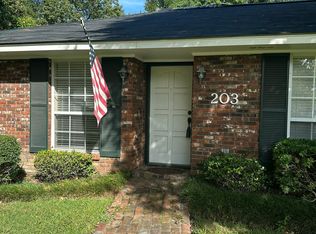
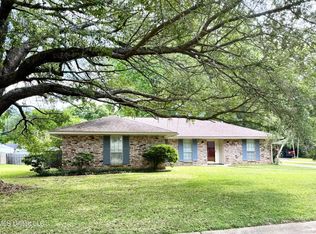
 - $260,0004 bd2 ba2k sqft109 N Meadow Rd, Natchez, MS 39120For Sale
 MLS ID #4146777, Janice E Easom, Paul Green & Associates Realtors. MLS United
