Welcome to 202 Johnston St.! This cozy brick ranch is situated in the heart of St. George where living is easy in the town of friendly people! With a little TLC this home offers plenty of potential and value. A large living space and spacious bedrooms are just what you're looking for. Enjoy the evenings in the back yard on the large back deck. If you're willing to put a little work in to enjoy the benefits, this home is for you! Centrally located to town amenities and only 45 minutes from Summerville with ease of access to Interstate 95 and 26; don't miss this opportunity.
Active
$175,000
202 Johnston St, Saint George, SC 29477
2beds
1,470sqft
Single Family Residence
Built in 1980
0.49 Acres Lot
$-- Zestimate®
$119/sqft
$-- HOA
What's special
Cozy brick ranchLarge back deckLarge living spaceSpacious bedrooms
- 27 days
- 1,137
- 118
Likely to sell faster than
Zillow last checked:
Listing updated:
Listed by:
Dorchester Real Estate Services
Source: CTMLS,MLS#: 26024635
Facts & features
Interior
Bedrooms & bathrooms
- Bedrooms: 2
- Bathrooms: 3
- Full bathrooms: 2
- 1/2 bathrooms: 1
Heating
- Electric
Features
- Has fireplace: No
Interior area
- Total structure area: 1,470
- Total interior livable area: 1,470 sqft
Property
Features
- Stories: 1
- Fencing: Partial
Lot
- Size: 0.49 Acres
- Features: 0 - .5 Acre
Details
- Parcel number: 0451104004000
Construction
Type & style
- Home type: SingleFamily
- Architectural style: Ranch
- Property subtype: Single Family Residence
Materials
- Brick
- Roof: Architectural
Condition
- New construction: No
- Year built: 1980
Utilities & green energy
- Sewer: Public Sewer
- Water: Public
- Utilities for property: Dorchester Cnty Water and Sewer Dept, Dominion Energy
Community & HOA
Community
- Subdivision: None
Location
- Region: Saint George
Financial & listing details
- Price per square foot: $119/sqft
- Tax assessed value: $222,115
- Annual tax amount: $1,207
- Date on market: 9/1/2026
- Listing terms: Cash,Conventional
Estimated market value
Not available
Estimated sales range
Not available
$1,981/mo
Price history
| Date | Event | Price |
|---|---|---|
| 9/1/2026 | Listed for sale | $175,000+1468.8%$119/sqft |
Source:  CTMLS #26024635 Report a problem CTMLS #26024635 Report a problem | ||
| 11/16/1992 | Sold | $11,155$8/sqft |
Source: Agent Provided Report a problem | ||
Public tax history
| Year | Property taxes | Tax assessment |
|---|---|---|
| 2025 | $1,207 -0.9% | $8,884 |
| 2024 | $1,217 | $8,884 +116.6% |
| 2023 | -- | $4,101 |
| 2022 | -- | $4,101 |
| 2021 | -- | $4,101 |
| 2020 | -- | $4,101 0% |
| 2019 | $916 | $4,102 +10.6% |
| 2018 | $916 +7.5% | $3,710 |
| 2017 | $852 | $3,710 |
| 2016 | $852 | $3,710 |
| 2015 | -- | $3,710 -95.4% |
| 2014 | -- | $80,615 +2403.6% |
| 2013 | $703 | $3,220 |
| 2012 | -- | $3,220 |
| 2011 | -- | $3,220 |
| 2010 | -- | $3,220 +15% |
| 2009 | -- | $2,800 |
| 2008 | -- | $2,800 |
| 2007 | -- | $2,800 |
| 2005 | -- | $2,800 +11.1% |
| 2004 | -- | $2,520 |
| 2003 | -- | $2,520 |
| 2002 | -- | $2,520 |
| 2001 | -- | $2,520 |
Find assessor info on the county website
Monthly payment
Est. payment
Payment breakdown
Explore the cost of this home by adjusting the details. Changes won't be saved.Climate risks
Neighborhood: 29477
Nearby schools
Schools provided by the listing agent
- Elementary: Williams
- Middle: Woodland Middle
- High: Woodland
Source: CTMLS. This data may not be complete. We recommend contacting the local school district to confirm school assignments for this home.
Similar homes
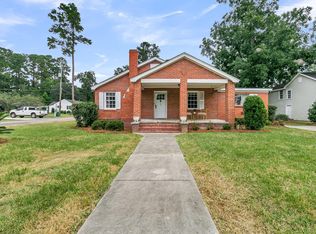
- $215,0002 bd2 ba1.1k sqft352 Deep Woods Rd, Saint George, SC 29477For Sale

 MLS ID #26019118, Gina Slusher. CTMLS
 - $99,0003 bd2 ba1.1k sqft207 Raysor St, Saint George, SC 29477For Sale
 MLS ID #26008891, Matt Sweat. CTMLS
 - $199,9003 bd2 ba1.3k sqft2849 Wire Rd, Saint George, SC 29477For Sale
 MLS ID #26024429, Bela Amato. CTMLS
 - $227,9002 bd1 ba1.1k sqft312 S Parler Ave, Saint George, SC 29477For Sale
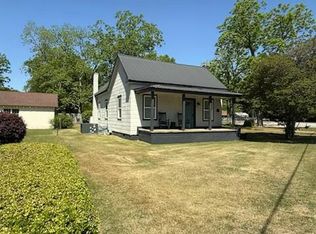 MLS ID #26020684, Angie Duncan. CTMLS
 - $149,9904 bd2 ba1.1k sqft659 Taylor Pond Rd, Dorchester, SC 29437For SaleMLS ID #26023119, Rebekah Shaaban. CTMLS
- $179,9903 bd1 ba1.4k sqft2604 Highway 78, Dorchester, SC 29437For SaleMLS ID #26009229, Robert Poirier. CTMLS
- $190,0003 bd2 ba1.6k sqft1160 Gilmore Ave, Holly Hill, SC 29059For SaleMLS ID #26025130, Roslyn Parker. CTMLS
- $134,9003 bd1 ba1.2k sqft2202 Southfork Ln #61, Ridgeville, SC 29472For SaleMLS ID #26025088, Nathan Wissing. CTMLS
- $160,0002 bd1 ba897 sqft138 Tangelo Ct, Bowman, SC 29018For SaleMLS ID #26014234, Fernando De La Cruz. CTMLS
- $180,0004 bd2 ba2.1k sqft5403 Wire Rd, Branchville, SC 29432For SaleMLS ID #26005713, Georgia Goodwin. CTMLS
- $215,0002 bd1 ba750 sqft587 Beidler Forest Rd, Dorchester, SC 29437For SaleMLS ID #26024281, Ellen Lawless. CTMLS
- $149,9003 bd2 ba1.3k sqft930 Red Bank Rd, Walterboro, SC 29488For SaleMLS ID #26025207, Anequa Bailey. CTMLS
- $250,0003 bd1 ba1.5k sqft474 Beidler Forest Rd, Dorchester, SC 29437For SaleMLS ID #26025792, Rita Lamar. CTMLS
- $164,7003 bd2 ba980 sqft187 Tiny Ln, Smoaks, SC 29481For SaleMLS ID #26022128, Howard Dobbins. CTMLS
- $169,5003 bd2 ba1.2k sqft206 Belfast Ln, Walterboro, SC 29488For SaleMLS ID #26018935, Rilee Crosby. CTMLS
- $195,0003 bd2 ba1.4k sqft2650 Peirce Rd, Cottageville, SC 29435For SaleMLS ID #25025569, Cal Griffin. CTMLS
- $145,0003 bd1 ba1.7k sqft905 Peake St, Holly Hill, SC 29059For SaleMLS ID #25029434, Steven Koleno. CTMLS
