Skip main navigation
Pending
  • $480,000

    202 Jonquil Ln #600, Ellijay, GA 30540

    2beds
    1,665sqft
    : 
    Loading
    Get pre-qualified
    Single Family Residence, Cabin
    Built in 2026
    -- sqft lot
    $-- Zestimate®
    $288/sqft
    $136/mo HOA

    What's special

    Cozy propane fireplaceAbundance of windowsQuiet cul-de-sacLight-filled retreatCovered flagstone patioCustom soft-close cabinetryCoffee bar
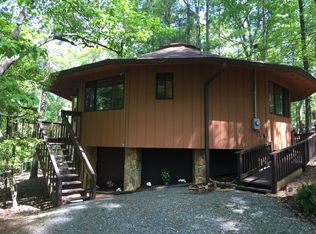
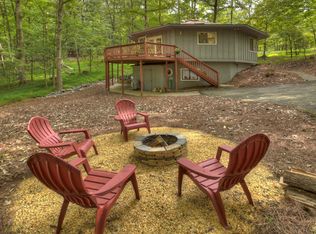
    Tucked away on a quiet cul-de-sac just minutes from downtown Ellijay, this light-filled retreat offers the perfect blend of style, comfort, and convenience. Step inside through the no-step entry to soaring vaulted ceilings, a cozy propane fireplace, and an abundance of windows that bring the beauty of the outdoors inside. The thoughtful floor plan features spacious king-sized en-suite bedrooms on both levels, a guest half bath, and an upstairs loft with bunk beds for additional guests. Relax on the covered porch overlooking the woods, where deer and other wildlife are frequent visitors. Additional highlights include custom soft-close cabinetry, a coffee bar, stacked unit laundry space, covered flagstone patio, tongue adn groove accents, and a 220V hot tub hookup already in place. Offered furnished, this move-in-ready mountain getaway is ideal as a full-time residence, vacation home, or short-term rental. Enjoy all the amenities of Coosawattee River Resort, including multiple pools, river parks, fitness center, pickleball and tennis courts, mini golf, playgrounds, and gated security-all just a short drive from shopping, dining, and everything Ellijay has to offer. STRs are allowed in this community.
    11 days
    |
    434
    |
    45
    |

    Zillow last checked:

    Listing updated:

    Listed by:

    Julia Krusac 7065157653,

    RE/MAX Town & Country

    Source: GAMLS,MLS#: 10798870MLS Logo

      Facts & features

      Interior

      Bedrooms & bathrooms
      • Bedrooms: 2
      • Bathrooms: 2
      • Full bathrooms: 2
      • Main level bathrooms: 1
      • Main level bedrooms: 1
      Rooms
      • Room types: Great Room
      Heating
      • Central, Electric
      Cooling
      • Ceiling Fan(s), Central Air
      Appliances
      • Included: Dishwasher, Dryer, Electric Water Heater, Microwave, Refrigerator, Washer
      • Laundry: Laundry Closet
      Features
      • Master On Main Level, Split Foyer, Entrance Foyer
      • Flooring: Hardwood
      • Basement: None
      • Has fireplace: Yes
      • Fireplace features: Gas Log
      Interior area
      • Total structure area: 1,665
      • Total interior livable area: 1,665 sqft
      • Finished area above ground: 1,665
      • Finished area below ground: 0

      Property

      Parking
      • Parking features: Parking Pad
      • Has uncovered spaces: Yes
      Features
      • Levels: Two
      • Stories: 2
      • Patio & porch: Patio
      • On waterfront: Yes
      • Waterfront features: Lake Privileges
      Lot
      • Features: Level
      Details
      • Parcel number: 3053P 003

      Construction

      Type & style
      • Home type: SingleFamily
      • Architectural style: Ranch
      • Property subtype: Single Family Residence, Cabin
      Materials
      • Wood Siding
      • Foundation: Slab
      • Roof: Metal
      Condition
      • New Construction
      • New construction: Yes
      • Year built: 2026

      Utilities & green energy

      • Sewer: Septic Tank
      • Water: Public
      • Utilities for property: Cable Available, High Speed Internet

      Community & HOA

      Community
      • Features: Fitness Center, Gated, Playground, Pool, Tennis Court(s)
      • Subdivision: Coosawattee
      HOA
      • Has HOA: Yes
      • Services included: Facilities Fee, Private Roads, Security, Swimming, Tennis
      • HOA fee: $1,635 annually
      Location
      • Region: Ellijay

      Financial & listing details

      • Price per square foot: $288/sqft
      • Annual tax amount: $831
      • Date on market: 7/3/2026
      • Cumulative days on market: 11 days
      • Listing agreement: Exclusive Right To Sell
      • Listing terms: 1031 Exchange,Cash

        Estimated market value

        Not available

        Estimated sales range

        Not available

        Not available

        Price history

        DateEventPrice
        7/9/2026Pending sale$480,000$288/sqft
        Source: GAMLS #10798870 Report a problem
        7/3/2026Listed for sale$480,000$288/sqft
        Source: GAMLS #10798870 Report a problem

        Public tax history

        Tax history is unavailable.

        Monthly payment

        Est. payment

        Payment breakdown

        Explore the cost of this home by adjusting the details. Changes won't be saved.
        All calculations are estimates and provided by Zillow, Inc. for informational purposes only. Actual amounts may vary.
        HOA fees may include property taxes on listings classified as Co-Ops. Contact the listing agent and/or owner for fee details.
        Mortgage interest rates are dependent on a number of factors, including credit score, down payment, and repayment length. Interest rate data provided by Zillow Group Marketplace, Inc. as of 1/1/1970 from various mortgage lenders with which we have lead or other similar arrangements; the Estimated Payment is an average of those rates.
        See how much you could borrow to make a competitive offer.

        Climate risks

        Neighborhood: 30540

        Getting around

        0 / 100
        Car-Dependent

        Nearby schools

        GreatSchools rating
        Schools provided by the listing agent
        • Elementary: Mountain View
        • Middle: Clear Creek
        • High: Gilmer

        Source: GAMLS. This data may not be complete. We recommend contacting the local school district to confirm school assignments for this home.

        A local agent can set up tours, give advice and negotiate with sellers.

        Browse local experts

        Similar homes