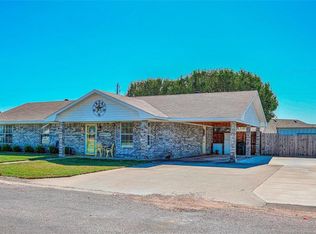
RARE FIND! Large half acre cul-de-sac property with TONS of bonuses walking distance to Collinsville ISD. Enter into the spacious living space with vaulted ceilings and Fireplace. Split bedroom home with jack n jill bathroom for second and third room with own separate vanity. Remodeled kitchen w granite countertops, Double oven 2021, Farm sink, ss appliances, tile backsplash. Luxury Vinyl flooring and new carpet installed in 2021. Decorative lighting and new light fixtures installed in 2021. Roof replaced in 2023. HVAC within 6 years old. Separate 30x20 building wired for surround sound with half bath, electric, water, sink, kitchen,comes with fridge, oven, microwave, icemaker, window AC unit. Comes with garage door for storage of lawn mower, bikes, garden supplies, etc in 13x12 walled off area. Additional 24x12 storage shed with electric and window AC unit. Bring your chickens for your own eggs as the Chicken coop conveys with property. Bring your RV with newly installed 50 AMP hookup. 2 fenced off areas in back for garden, greenhouse stays with property. Pool and playset stay with property.
Sold
Price Unknown
202 Joshua Ct, Collinsville, TX 76233
3beds
1,972sqft
Single Family Residence
Built in 2002
0.54 Acres Lot
$362,500 Zestimate®
$--/sqft
$2,507 Estimated rent
Home value
$362,500
$315,000 - $417,000
$2,507/mo
Zestimate® history
Owner options
List your home for rent
$2,507/mo
Rent Zestimate®
Find your next renter with Zillow Rental Manager. Plus, with online applications, you can quickly screen prospective tenants – for free.
$2,507/mo
Rent Zestimate®
Refinance and save
Refinancing to a lower rate could help reduce your monthly payments and save thousands over the life of the loan.
Explore your selling options
Work with a Zillow partner agent
Leverage their expertise and Zillow's premium Showcase listings to get your home seen by more buyers.
Get startedList with your own agent
Get your home in front of millions of buyers by listing it on Zillow.
Learn how to do itSell it yourself
Take full control of how buyers see your home on Zillow by listing For Sale by Owner (FSBO).
List your homeWhat's special
New light fixturesCul-de-sac propertyGranite countertopsNew carpetTile backsplashVaulted ceilingsDecorative lighting
Zillow last checked:
Listing updated:
Listed by:
Jeremy Wilson 0710746 214-538-5547,
OnDemand Realty 214-766-5833
Bought with:
David Webber
Edward Waters & Associates,Inc
Source: NTREIS,MLS#: 20871983
Facts & features
Interior
Bedrooms & bathrooms
- Bedrooms: 3
- Bathrooms: 4
- Full bathrooms: 2
- 1/2 bathrooms: 2
Primary bedroom
- Features: Closet Cabinetry, Ceiling Fan(s), Dual Sinks, En Suite Bathroom, Jetted Tub, Separate Shower, Walk-In Closet(s)
- Level: First
- Dimensions: 16 x 16
Bedroom
- Features: Closet Cabinetry, Ceiling Fan(s), En Suite Bathroom, Split Bedrooms, Walk-In Closet(s)
- Level: First
- Dimensions: 11 x 11
Bedroom
- Features: Closet Cabinetry, Ceiling Fan(s), En Suite Bathroom, Split Bedrooms, Walk-In Closet(s)
- Level: First
- Dimensions: 12 x 11
Primary bathroom
- Features: Built-in Features, Closet Cabinetry, Dual Sinks, En Suite Bathroom, Jetted Tub, Linen Closet, Solid Surface Counters, Separate Shower
- Level: First
- Dimensions: 13 x 8
Dining room
- Level: First
- Dimensions: 11 x 8
Other
- Features: Built-in Features, Double Vanity, En Suite Bathroom, Jack and Jill Bath, Solid Surface Counters
- Level: First
Half bath
- Level: First
- Dimensions: 6 x 5
Kitchen
- Features: Built-in Features, Granite Counters, Pantry, Stone Counters
- Level: First
- Dimensions: 21 x 10
Laundry
- Features: Built-in Features
- Level: First
- Dimensions: 8 x 10
Living room
- Features: Ceiling Fan(s), Fireplace
- Level: First
- Dimensions: 25 x 12
Utility room
- Features: Built-in Features, Utility Room
- Level: First
- Dimensions: 8 x 10
Heating
- Central, Electric, Fireplace(s)
Cooling
- Attic Fan, Central Air, Ceiling Fan(s), Electric
Appliances
- Included: Convection Oven, Double Oven, Dishwasher, Electric Cooktop, Electric Oven, Electric Water Heater, Disposal, Microwave, Vented Exhaust Fan
- Laundry: Washer Hookup, Electric Dryer Hookup, Laundry in Utility Room
Features
- Decorative/Designer Lighting Fixtures, Granite Counters, High Speed Internet, Open Floorplan, Pantry, Paneling/Wainscoting, Cable TV, Vaulted Ceiling(s), Walk-In Closet(s), Wired for Sound
- Flooring: Carpet, Luxury Vinyl Plank
- Has basement: No
- Number of fireplaces: 1
- Fireplace features: Wood Burning
Interior area
- Total interior livable area: 1,972 sqft
Property
Parking
- Total spaces: 2
- Parking features: Concrete, Door-Single, Driveway, Garage, Garage Door Opener, Inside Entrance, Kitchen Level, Lighted, Garage Faces Side, Boat, RV Access/Parking
- Attached garage spaces: 2
- Has uncovered spaces: Yes
Features
- Levels: One
- Stories: 1
- Patio & porch: Covered
- Exterior features: Private Yard, RV Hookup, Storage
- Pool features: Above Ground, Pool
- Fencing: Wood
Lot
- Size: 0.54 Acres
- Features: Back Yard, Cul-De-Sac, Interior Lot, Lawn
- Residential vegetation: Grassed
Details
- Additional structures: Outbuilding, Shed(s), Workshop
- Parcel number: 207948
Construction
Type & style
- Home type: SingleFamily
- Architectural style: Traditional,Detached
- Property subtype: Single Family Residence
- Attached to another structure: Yes
Materials
- Brick
- Foundation: Slab
- Roof: Composition
Condition
- Year built: 2002
Utilities & green energy
- Sewer: Public Sewer
- Water: Public
- Utilities for property: Sewer Available, Underground Utilities, Water Available, Cable Available
Community & HOA
Community
- Features: Curbs
- Security: Fire Alarm, Smoke Detector(s)
- Subdivision: Broadway Estates Sec Two
HOA
- Has HOA: No
Location
- Region: Collinsville
Financial & listing details
- Tax assessed value: $374,260
- Annual tax amount: $6,905
- Date on market: 3/18/2025
- Cumulative days on market: 6 days
- Listing terms: Cash,Conventional,FHA,VA Loan
- Exclusions: Fridge in house kitchen, tv in living room, curtains
Price history
| Date | Event | Price |
|---|---|---|
| 4/15/2025 | Sold | -- |
Source: NTREIS #20871983 Report a problem | ||
| 4/4/2025 | Pending sale | $375,000$190/sqft |
Source: NTREIS #20871983 Report a problem | ||
| 3/24/2025 | Contingent | $375,000$190/sqft |
Source: NTREIS #20871983 Report a problem | ||
| 3/18/2025 | Listed for sale | $375,000+53.1%$190/sqft |
Source: NTREIS #20871983 Report a problem | ||
| 3/16/2021 | Sold | -- |
Source: eXp Realty #163111489 Report a problem | ||
| 2/16/2021 | Pending sale | $245,000$124/sqft |
Source: NTREIS #14504464 Report a problem | ||
| 2/3/2021 | Listed for sale | $245,000$124/sqft |
Source: NTREIS #14504464 Report a problem | ||
| 1/23/2021 | Pending sale | $245,000$124/sqft |
Source: NTREIS #14504464 Report a problem | ||
| 1/22/2021 | Listed for sale | $245,000$124/sqft |
Source: NTREIS #14504464 Report a problem | ||
| 10/22/2014 | Sold | -- |
Source: Agent Provided Report a problem | ||
Public tax history
| Year | Property taxes | Tax assessment |
|---|---|---|
| 2025 | $5,628 +2% | $341,950 +10% |
| 2024 | $5,519 +32.5% | $310,864 +10% |
| 2023 | $4,164 -11.9% | $282,604 +12.1% |
| 2022 | $4,725 | $252,105 +10.1% |
| 2021 | -- | $228,911 +25.2% |
| 2020 | -- | $182,791 -17.3% |
| 2019 | -- | $220,905 +9.9% |
| 2018 | -- | $201,079 -1.6% |
| 2017 | $3,315 | $204,264 +5.7% |
| 2016 | $3,315 | $193,290 +28.1% |
| 2015 | $3,315 | $150,881 +4.7% |
| 2014 | $3,315 | $144,053 -0.5% |
| 2013 | -- | $144,720 -2.7% |
| 2012 | -- | $148,780 |
| 2011 | -- | $148,780 -10.5% |
| 2010 | -- | $166,252 +3.4% |
| 2009 | -- | $160,753 -0.2% |
| 2008 | -- | $161,008 -1.8% |
| 2007 | -- | $163,986 |
| 2006 | -- | $163,986 +12.1% |
| 2005 | -- | $146,299 +10% |
| 2004 | -- | $132,999 |
Find assessor info on the county website
Neighborhood: 76233
Nearby homes
- $260,7003 bd2 ba1.4k sqft704 Patti Ct, Collinsville, TX 76233Off Market
- $299,8004 bd2 ba2.2k sqft702 Patti Ct, Collinsville, TX 76233Off Market

- $404,800-- bd-- ba2.7k sqft203 Joshua Ct, Collinsville, TX 76233Off Market
- $401,600-- bd-- ba2.3k sqft200 Joshua Ct, Collinsville, TX 76233Off Market
- $252,900-- bd-- ba1.4k sqft706 Patti Ct, Collinsville, TX 76233Off Market
- $263,600-- bd-- ba1.4k sqft700 Patti Ct, Collinsville, TX 76233Off Market
- $378,000-- bd-- ba1.9k sqft701 David Ln, Collinsville, TX 76233Off Market
- $401,000-- bd-- ba2.2k sqft201 Joshua Ct, Collinsville, TX 76233Off Market
Nearby schools
GreatSchools rating
- 7/10Collinsville Elementary SchoolGrades: PK-5Distance: 0.4 mi
- 4/10Collinsville High SchoolGrades: 6-12Distance: 0.1 mi
Schools provided by the listing agent
- Elementary: Collinsville
- High: Collinsville
- District: Collinsville ISD
Source: NTREIS. This data may not be complete. We recommend contacting the local school district to confirm school assignments for this home.
Get a cash offer in 3 minutes
Find out how much your home could sell for in as little as 3 minutes with a no-obligation cash offer.
Estimated market value
$362,500
Get a cash offer in 3 minutes
Find out how much your home could sell for in as little as 3 minutes with a no-obligation cash offer.
Estimated market value
$362,500
- Texas
- Grayson County
- Collinsville
- 76233
- 202 Joshua Ct
Nearby cities
Nearby zip codes
Other Collinsville Topics
