Skip main navigation
Sold for $422,000
  • $422,000

    202 Junior Ct, Florence, CO 81226

    2beds
    1,582sqft
    Single Family Residence
    Built in 2020
    9,278 Square Feet Lot
    $425,200 Zestimate®
    $267/sqft
    $2,375 Estimated rent

    Home value

    $425,200

    $404,000 - $446,000

    $2,375/mo

    Zestimate® history
    Loading
    Loading...

    Owner options

    List your home for rent

    $2,375/mo

    Rent Zestimate®

    Find your next renter with Zillow Rental Manager. Plus, with online applications, you can quickly screen prospective tenants – for free.

    Learn more

    $2,375/mo

    Rent Zestimate®

    Refinance and save

    $2,409/mo

    Est. payment

    Refinancing to a lower rate could help reduce your monthly payments and save thousands over the life of the loan.

    See today's rates

    $2,409/mo

    Est. payment

    Explore your selling options

    Work with a Zillow partner agent

    Leverage their expertise and Zillow's premium Showcase listings to get your home seen by more buyers.

    Get started

    List with your own agent

    Get your home in front of millions of buyers by listing it on Zillow.

    Learn how to do it

    Sell it yourself

    Take full control of how buyers see your home on Zillow by listing For Sale by Owner (FSBO).

    List your home

    What's special

    Lush lawnPerennial flower gardensLarge soaking tubLarge arched windows throughoutBuilt-in sprinkler systemImmaculate landscapingSeparate walk-in shower
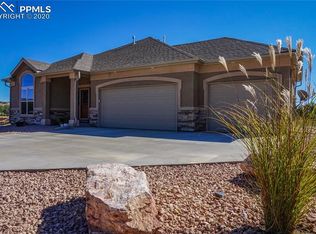
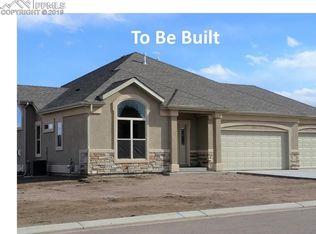

    You've dreamt it, now come see it for yourself! This like-new contemporary 2 bedroom, 2 bathroom home with 3-car attached garage was just built in 2020 and checks all the boxes for low-maintenance living in this quiet Florence, Colorado neighborhood. Perfect, lush lawn and immaculate landscaping, lined with perennial flower gardens and complete with built-in sprinkler system. Stunning curb-appeal with stylish stucco and rocked facade, along with an ideal corner lot on a quiet cul-de-sac. In the privacy-fenced backyard you will find plenty of room for entertaining and relaxing on the covered back patio with extended pergola, raised garden beds, and two large storage sheds for any project. You will love the bright, open-concept floor plan with vaulted ceilings and large arched windows throughout. Rocked gas fireplace with built-in bookshelves and mantle, granite countertops, luxury vinyl flooring in living, dining, kitchen, and bathrooms add a sense of overall luxury. All stainless-steel kitchen appliances included, along with washer and dryer. Large master bedroom with en-suite 5-piece bath with separate walk-in shower and large soaking tub, walk-in closet, and access to back patio. 1-car bay in garage is heated and partitioned for possible workshop/gym/you name it, and is still functional as a 3-car garage. Hurry and make yourself at home here, there is nothing for you to do but move right in!

    Zillow last checked:

    Listing updated:

    Listed by:

    Jenny J. Gatzke,

    Homesmart Preferred Realty

    Bought with:

    Peggy B. Ritter

    Re/Max Royal Gorge

    Source: Royal Gorge AOR,MLS#: 69789MLS Logo

    Facts & features

    Interior

    Bedrooms & bathrooms
    • Bedrooms: 2
    • Bathrooms: 2
    • Full bathrooms: 2
    Cooling
    • Central Air, Refrigerated Air
    Features
    • Windows: Vinyl
    • Attic: None
    Interior area
    • Total structure area: 1,582
    • Total interior livable area: 1,582 sqft

    Property

    Parking
    • Parking features: Attached
    • Has attached garage: Yes
    Lot
    • Size: 9,278 Square Feet
    • Features: Corner Lot, Cul-De-Sac
    • Topography: Level
    Details
    • Parcel number: 99927414

    Construction

    Type & style
    • Home type: SingleFamily
    • Architectural style: Ranch
    • Property subtype: Single Family Residence
    Materials
    • Stucco
    Condition
    • Year built: 2020

    Utilities & green energy

    • Gas: Natural
    • Water: Public

    Community & HOA

    Location
    • Region: Florence

    Financial & listing details

    • Price per square foot: $267/sqft
    • Tax assessed value: $407,533
    • Annual tax amount: $1,691
    • Date on market: 10/12/2023
    • Listing terms: Cash
    • Inclusions: Dryer, Dishwasher, Microwave, Refrigerator, Washer

    Price history

    DateEventPrice
    1/30/2024Sold$422,000-4.7%$267/sqft
    Source: Royal Gorge AOR #69789 Report a problem
    1/3/2024Contingent$443,000$280/sqft
    Source: elevateMLS #1099732 Report a problem
    1/3/2024Pending sale$443,000$280/sqft
    Source: Royal Gorge AOR #69789 Report a problem
    12/12/2023Price change$443,000-1.6%$280/sqft
    Source: PAR #218369 Report a problem
    10/12/2023Listed for sale$450,000+50.1%$284/sqft
    Source: Royal Gorge AOR #69789 Report a problem
    12/14/2020Sold$299,900$190/sqft
    Source: Public Record Report a problem

    Public tax history

    YearProperty taxesTax assessment
    2024$2,180 +16.9%$27,305 +15.6%
    2023$1,865 +10.2%$23,620 +11.1%
    2022$1,692 +1026.2%$21,257 +1010.6%
    2021$150 +15.3%$1,914
    2020$130 -0.9%$1,914
    2019$131 +48.7%$1,914 +50%
    2018$88 $1,276
    2017$88 +0.5%$1,276 -0.3%
    2016$88 +1%$1,280
    2015$87 $1,280
    Find assessor info on the county website

    Neighborhood: 81226

    Nearby schools

    GreatSchools rating
    Schools provided by the listing agent
    • Elementary: Fremont

    Source: Royal Gorge AOR. This data may not be complete. We recommend contacting the local school district to confirm school assignments for this home.

    Get pre-qualified for a loan
    At Zillow Home Loans, we can pre-qualify you in as little as 5 minutes with no impact to your credit score.

    An equal housing lender. NMLS #10287.