Live DOWNTOWN GENEVA in a Prime Location. Condo is in walking distance to the Fox River and train, or eat at the many first class dining restaurants. Move in and enjoy a completely updated, move in ready three bedrooms and two bath condo. Sunny Kitchen with KitchenAid appliances, granite counters, and access to the washer/dryer in the kitchen. The shared basement includes another washer and dryer, locked storage, Unit 1A and lots of room for other things. Park your cars with two onsite inside parking garages, #3 and 5 . Enjoy looking out on you beautiful golf course view while grilling on your patio. HOA monthly assessment includes your WATER and GAS, lawn care, snow removal, and electric in common areas. Property can also be rented. Don't miss this excellent opportunity to own this rare gem at an affordable price in the desirable tri-city Kane County area. Come tour before its gone.
New
$450,000
202 Kenston Ct #202, Geneva, IL 60134
3beds
1,188sqft
Condominium, Single Family Residence
Built in ----
-- sqft lot
$-- Zestimate®
$379/sqft
$418/mo HOA
What's special
Beautiful golf course viewGrilling on your patioSunny kitchenKitchenaid appliancesGranite counters
- 5 hours
- 87
- 2
Zillow last checked:
Listing updated:
Listed by:
Lorrie Kozlowski 630-377-1855,
Baird & Warner Fox Valley - Geneva
Source: MRED as distributed by MLS GRID,MLS#: 12679826
Facts & features
Interior
Bedrooms & bathrooms
- Bedrooms: 3
- Bathrooms: 2
- Full bathrooms: 2
Rooms
- Room types: No additional rooms
Primary bedroom
- Features: Flooring (Engineered Hardwood), Window Treatments (Blinds), Bathroom (Full)
- Level: Main
- Area: 165 Square Feet
- Dimensions: 15X11
Bedroom 2
- Features: Flooring (Engineered Hardwood), Window Treatments (Blinds)
- Level: Main
- Area: 110 Square Feet
- Dimensions: 11X10
Bedroom 3
- Features: Flooring (Engineered Hardwood), Window Treatments (Blinds)
- Level: Main
- Area: 99 Square Feet
- Dimensions: 11X09
Dining room
- Features: Flooring (Engineered Hardwood)
- Level: Main
- Area: 120 Square Feet
- Dimensions: 12X10
Kitchen
- Features: Kitchen (Eating Area-Table Space, Granite Counters, Pantry, Updated Kitchen), Flooring (Engineered Hardwood), Window Treatments (Blinds)
- Level: Main
- Area: 132 Square Feet
- Dimensions: 12X11
Living room
- Features: Flooring (Engineered Hardwood)
- Level: Main
- Area: 240 Square Feet
- Dimensions: 20X12
Heating
- Natural Gas, Forced Air
Cooling
- Central Air
Appliances
- Included: Range, Microwave, Dishwasher, Refrigerator, Washer, Dryer, Disposal, Stainless Steel Appliance(s), Gas Cooktop, Gas Oven, Humidifier
- Laundry: Main Level
Features
- Storage, Beamed Ceilings
- Doors: Sliding Glass Door(s)
- Basement: Unfinished,Concrete,Storage Space,Full
- Number of fireplaces: 1
- Fireplace features: Wood Burning, Gas Log, Gas Starter, Masonry, Living Room
Interior area
- Total structure area: 0
- Total interior livable area: 1,188 sqft
Property
Parking
- Total spaces: 2
- Parking features: Asphalt, Garage Door Opener, Yes, Detached, Garage
- Garage spaces: 2
- Has uncovered spaces: Yes
Accessibility
- Accessibility features: No Disability Access
Lot
- Features: Landscaped
Details
- Parcel number: 1203378026
- Special conditions: Home Warranty
- Other equipment: Ceiling Fan(s)
Construction
Type & style
- Home type: Condo
- Property subtype: Condominium, Single Family Residence
Materials
- Brick
Condition
- New construction: No
Details
- Warranty included: Yes
Utilities & green energy
- Electric: Circuit Breakers
- Sewer: Public Sewer
- Water: Public
Community & HOA
Community
- Subdivision: Kenston
HOA
- Has HOA: Yes
- Amenities included: Storage
- Services included: Water, Parking, Exterior Maintenance, Lawn Care, Scavenger, Snow Removal
- HOA fee: $418 monthly
Location
- Region: Geneva
Financial & listing details
- Price per square foot: $379/sqft
- Annual tax amount: $6,612
- Date on market: 9/4/2026
- Ownership: Condo
Estimated market value
Not available
Estimated sales range
Not available
Not available
Price history
| Date | Event | Price |
|---|---|---|
| 3/27/2015 | Sold | $220,000$185/sqft |
Source:  MRED as distributed by MLS GRID #08802169 Report a problem MRED as distributed by MLS GRID #08802169 Report a problem | ||
Public tax history
Tax history is unavailable.
Monthly payment
Est. payment
Payment breakdown
Explore the cost of this home by adjusting the details. Changes won't be saved.Climate risks
Neighborhood: 60134
Nearby schools
Schools provided by the listing agent
- Elementary: Williamsburg Elementary School
- Middle: Geneva Middle School
- High: Geneva Community High School
- District: 304
Source: MRED as distributed by MLS GRID. This data may not be complete. We recommend contacting the local school district to confirm school assignments for this home.

Similar homes
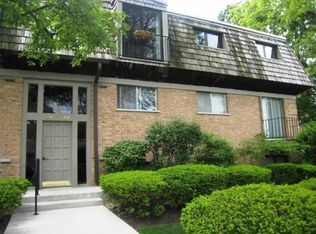
- $467,5003 bd2 ba1.1k sqft522 Anderson Blvd, Geneva, IL 60134New
 MLS ID #12748880, James Spiech, Investors Real Estate. MRED as distributed by MLS GRID
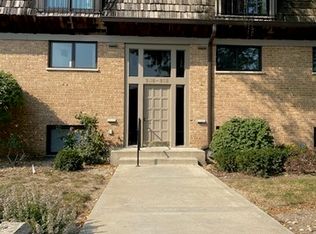
 - $364,9002 bd2 ba1.3k sqft532 Bradbury Ln #532, Geneva, IL 60134Active
 MLS ID #12718213, Lisa Vargo, Berkshire Hathaway HomeServices Starck Real Estate. MRED as distributed by MLS GRID
 - $368,0002 bd2 ba1.5k sqft550 Bradbury Ln #550, Geneva, IL 60134Active
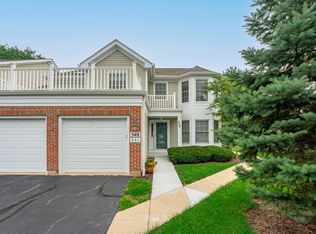 MLS ID #12734397, Moriah Carson, Keller Williams ONEChicago. MRED as distributed by MLS GRID
 - $310,0003 bd4 ba1.4k sqft1653 Delaware Ct, Geneva, IL 60134New
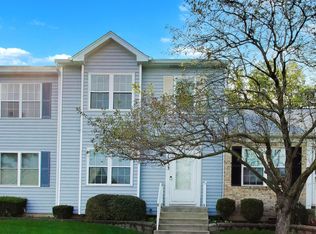 MLS ID #12722606, Susie Mackay, CSC, @properties Christie's International Real Estate. MRED as distributed by MLS GRID
