Welcome to this beautifully upgraded 4-bedroom end-unit townhome offering 2,239 square feet of thoughtfully designed living space, complete with a loft and a two-car garage. Located in one of Raleigh's most desirable areas—just minutes to Cary Crossroads, Downtown Raleigh, RDU, and RTP—this home combines modern style, functionality, and convenience. The main level features a private front office, a light-filled split staircase with surprising storage underneath, and an open-concept kitchen, dining, and family room. A stacked stone corner gas log fireplace anchors the family room, while the kitchen shines with a center island, quartz countertops, cascading cabinetry with crown molding, a gas cooktop, stainless steel appliances including double wall ovens, and a walk-in pantry. The custom glass tile backsplash and pendant lighting add a dynamic touch. Upstairs, a spacious loft provides flexible living space, while the serene primary suite impresses with a tray ceiling, massive walk-in closet, and a spa-like bath with a walk-in shower including subway tile surround, comfort height double vanity and linen closet. The separate second floor laundry room adds convenience. Luxury vinyl plank flooring throughout the home with the exception of the secondary bedrooms. Additional features include upgraded lighting fixtures throughout, custom farmhouse-style pickets, oak stair treads, 2-panel square top interior doors, multiple tray ceilings and 9-foot ceilings, dual-zone HVAC and smart home features. Enjoy both a welcoming front porch and a private screened-in back porch overlooking a fenced yard, maintained by the HOA. Monthly dues are $168.
This move-in ready home offers the perfect balance of comfort, craftsmanship, and unbeatable location. Don't miss your opportunity to make it yours!
Sold for $545,000
$545,000
202 Kentigern Dr, Raleigh, NC 27606
4beds
2,239sqft
Townhouse
Built in 2023
4,356 Square Feet Lot
$531,100 Zestimate®
$243/sqft
$2,914 Estimated rent
Home value
$531,100
$505,000 - $558,000
$2,914/mo
Zestimate® history
Owner options
List your home for rent
$2,914/mo
Rent Zestimate®
Find your next renter with Zillow Rental Manager. Plus, with online applications, you can quickly screen prospective tenants – for free.
$2,914/mo
Rent Zestimate®
Refinance and save
$3,676/mo
Est. payment
Refinancing to a lower rate could help reduce your monthly payments and save thousands over the life of the loan.
$3,676/mo
Est. payment
Explore your selling options
Work with a Zillow partner agent
Leverage their expertise and Zillow's premium Showcase listings to get your home seen by more buyers.
Get startedList with your own agent
Get your home in front of millions of buyers by listing it on Zillow.
Learn how to do itSell it yourself
Take full control of how buyers see your home on Zillow by listing For Sale by Owner (FSBO).
List your homeWhat's special
Fenced yardSpacious loftWelcoming front porchCustom farmhouse-style picketsMultiple tray ceilingsTray ceilingUpgraded lighting fixtures
Zillow last checked:
Listing updated:
Listed by:
Betsy Simmons 919-622-1060,
Simmons Realty Group
Bought with:
Vanecia Lee, 279910
eXp Realty, LLC - C
Source: Doorify MLS,MLS#: 10112635
Facts & features
Interior
Bedrooms & bathrooms
- Bedrooms: 4
- Bathrooms: 3
- Full bathrooms: 2
- 1/2 bathrooms: 1
Primary bedroom
- Level: Second
- Area: 197.28 Square Feet
- Dimensions: 14.4 x 13.7
Bedroom 2
- Level: Second
- Area: 128 Square Feet
- Dimensions: 10 x 12.8
Bedroom 3
- Level: Second
- Area: 116 Square Feet
- Dimensions: 10 x 11.6
Bedroom 4
- Level: Second
- Area: 95.06 Square Feet
- Dimensions: 9.8 x 9.7
Dining room
- Level: Main
- Area: 118.4 Square Feet
- Dimensions: 14.8 x 8
Other
- Level: Main
- Area: 51 Square Feet
- Dimensions: 10.2 x 5
Family room
- Level: Main
- Area: 251.6 Square Feet
- Dimensions: 14.8 x 17
Kitchen
- Level: Main
- Area: 150.7 Square Feet
- Dimensions: 13.7 x 11
Laundry
- Level: Second
- Area: 38.4 Square Feet
- Dimensions: 6.4 x 6
Loft
- Level: Second
- Area: 131.1 Square Feet
- Dimensions: 13.8 x 9.5
Office
- Level: Main
- Area: 98.94 Square Feet
- Dimensions: 10.2 x 9.7
Other
- Description: WIC
- Level: Second
- Area: 63.05 Square Feet
- Dimensions: 6.5 x 9.7
Heating
- Central, Fireplace(s), Forced Air, Natural Gas, Gas Pack
Cooling
- Central Air, Ceiling Fan(s), Dual
Appliances
- Included: Disposal, Double Oven, Dishwasher, Exhaust Fan, Electric Oven, Electric Water Heater, Gas Cooktop, Ice Maker, Microwave, Self Cleaning Oven, Stainless Steel Appliance(s), Vented Exhaust Fan, Wall Oven
- Laundry: Electric Dryer Hookup, Laundry Room, Washer Hookup
Features
- Ceiling Fan(s), Double Vanity, Entrance Foyer, Kitchen Island, Open Floorplan, Pantry, Recessed Lighting, Tray Ceiling(s), Walk-In Closet(s), Kitchen/Dining Room Combination, Bathtub/Shower Combination, Walk-In Shower, Quartz Counters, Smooth Ceilings
- Flooring: Carpet, Luxury Vinyl
- Doors: Sliding Doors
- Fireplace features: Family Room, Gas Log, Raised Hearth, Stone
- Common walls with other units/homes: End Unit
Interior area
- Total structure area: 2,239
- Total interior livable area: 2,239 sqft
- Finished area above ground: 2,239
- Finished area below ground: 0
Property
Parking
- Total spaces: 4
- Parking features: Attached, Driveway, Garage Faces Front, Garage, Garage Door Opener, Kitchen Level
- Garage spaces: 2
- Uncovered spaces: 2
Features
- Levels: Two
- Stories: 2
- Patio & porch: Front Porch, Screened
- Exterior features: Private Yard, Rain Gutters, Smart Light(s), Smart Lock(s), Fenced Yard
- Fencing: Back Yard,Gate,Other
- Has view: Yes
- View description: Neighborhood
Lot
- Size: 4,356 Square Feet
- Features: Back Yard, Corner Lot, Front Yard, Landscaped
Details
- Parcel number: 0772646655
- Zoning: RMFM
- Special conditions: Standard
Construction
Type & style
- Home type: Townhouse
- Architectural style: Transitional
- Property subtype: Townhouse
Materials
- Fiber Cement
- Foundation: Slab
- Roof: Shingle
Condition
- New construction: No
- Year built: 2023
- Major remodel year: 2023
Utilities & green energy
- Sewer: Public Sewer
- Water: Public
- Utilities for property: Cable Connected, Electricity Connected, Natural Gas Connected, Underground Utilities, Water Connected
Community & HOA
Community
- Subdivision: Pipers Grove
HOA
- Has HOA: Yes
- Services included: Maintenance Grounds
- HOA fee: $168 monthly
- HOA name: Pipers Grove HOA managed by CAS
- HOA phone: 919-847-3003
Location
- Region: Raleigh
Financial & listing details
- Price per square foot: $243/sqft
- Tax assessed value: $464,853
- Annual tax amount: $4,004
- Date on market: 7/30/2025
- Listing agreement: Exclusive Right To Sell
- Listing terms: Cash,Conventional
- Ownership type: Townhouse
- Road surface type: Asphalt
Price history
| Date | Event | Price |
|---|---|---|
| 9/19/2025 | Sold | $545,000-2.7%$243/sqft |
Source:  Doorify MLS #10112635 Report a problem Doorify MLS #10112635 Report a problem | ||
| 8/14/2025 | Pending sale | $560,000$250/sqft |
Source: Doorify MLS #10112635 Report a problem | ||
| 7/30/2025 | Listed for sale | $560,000+30.2%$250/sqft |
Source: Doorify MLS #10112635 Report a problem | ||
| 7/28/2023 | Sold | $430,000$192/sqft |
Source: Public Record Report a problem | ||
Public tax history
| Year | Property taxes | Tax assessment |
|---|---|---|
| 2025 | $4,004 +2.2% | $464,853 |
| 2024 | $3,918 +1017.1% | $464,853 +564.1% |
| 2023 | $351 | $70,000 |
Find assessor info on the county website
Neighborhood: 27606
Nearby homes
- $431,3004 bd3 ba2.1k sqft204 Kentigern Dr, Raleigh, NC 27606Off Market
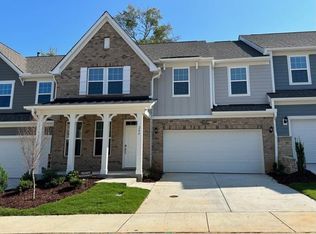
- $473,200-- bd2 ba2.1k sqft8529 Secreto Dr, Raleigh, NC 27606Off Market
- $433,7004 bd3 ba2.1k sqft206 Kentigern Dr, Raleigh, NC 27606Off Market
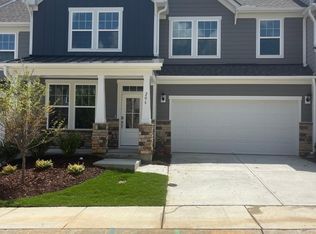
- $574,200-- bd3 ba3k sqft203 Kentigern Dr, Raleigh, NC 27606Off Market
- $502,0004 bd3 ba3k sqft203 Kentigern Ln, Raleigh, NC 27606Off Market
- $446,8004 bd3 ba2.1k sqft208 Kentigern Dr, Raleigh, NC 27606Off Market
- $454,5003 bd3 ba2.1k sqft8531 Secreto Dr, Raleigh, NC 27606Sold
- $877,4006 bd5 ba4.1k sqft8512 Secreto Dr, Raleigh, NC 27606Off Market
Nearby schools
GreatSchools rating
- 8/10Swift Creek ElementaryGrades: K-5Distance: 0.5 mi
- 7/10Dillard Drive MiddleGrades: 6-8Distance: 1.3 mi
- 8/10Athens Drive HighGrades: 9-12Distance: 2.6 mi
Schools provided by the listing agent
- Elementary: Wake - Swift Creek Elementary
- Middle: Wake - Dillard Drive Middle
- High: Wake - Athens Drive High
Source: Doorify MLS. This data may not be complete. We recommend contacting the local school district to confirm school assignments for this home.
Get a cash offer in 3 minutes
Find out how much your home could sell for in as little as 3 minutes with a no-obligation cash offer.
Estimated market value
$531,100
Get a cash offer in 3 minutes
Find out how much your home could sell for in as little as 3 minutes with a no-obligation cash offer.
Estimated market value
$531,100
- North Carolina
- Wake County
- Raleigh
- 27606
- 202 Kentigern Dr
