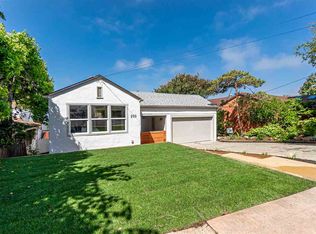
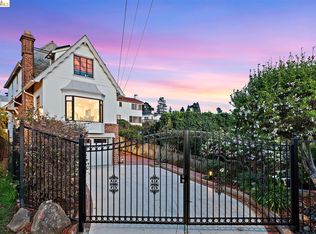


Experience breathtaking, unobstructed views of the San Francisco Bay, the Golden Gate Bridge, and the Bay Bridge. This spacious three story home offers timeless charm, generous living spaces, and exceptional indoor-outdoor living. A beautifully landscaped front yard welcomes you into an inviting living room, where hardwood floors and spectacular panoramic views create an unforgettable first impression. The formal dining room is ideal for entertaining, while the bright eat-in kitchen provides a comfortable space for everyday meals. The main level also features a private bedroom suite tucked away off the kitchen, offering an ideal retreat for guests, a home office, or multigenerational living, along with convenient access to the attached two-car garage. Upstairs, abundant hallway storage leads to generously sized bedrooms with even more stunning Bay views. One bedroom features two closets and a private deck, while the expansive primary suite showcases panoramic Bay views, its own private viewing deck, a dressing room, and access to a charming vintage Jack-and-Jill bathroom complete with classic tile, a soaking tub, separate shower, and timeless character. The lower level offers a spacious family room with custom built-ins and a cozy fireplace, creating the perfect setting for relaxing or entertaining. A dedicated laundry room with a second refrigerator adds everyday convenience. Step outside to enjoy multiple outdoor living spaces, including a brick patio perfect for dining or entertaining and a lower garden area with ample room for gardening or creating your own private outdoor retreat. With breathtaking views, versatile living spaces, abundant storage, multiple private outdoor areas, and an attached two-car garage, this exceptional home offers a rare opportunity to experience the very best of Bay Area living. Some images have been digitally enhanced or include AI-generated or digitally staged furnishings for illustrative purposes only. Features include: Hardwood floors Formal dining room Primary suite with deck Patio area Landscaped yard Pond Central heating Laundry Dishwasher Fireplaces Second refrigerator Storage Interior access garage Welcome Home! Terms: Minimum One Year Lease Tenants are responsible for all utilities Renter's Insurance is Required This is a Non-Smoking Home Pet Negotiable Sonic equipped Contact: Martin Chan, Broker DRE# 01400871 or Bonita Chinn Discovery Investments, Inc. DRE#01911108
This property is not currently displayed as for sale or rent on Zillow. This may be different from what's on other websites or public sources.