4,247sf Built in 2019 with Superior Wall technology on .56 Acres, situated on a cul-de-sac maximizing Mountain & Sunset Views. High-end, Wood-look Vinyl Waterproof Flooring with Custom Stair Carpeting, Pine Ceilings & Doors, Fresh Interior Paint, Crown Molding, & Custom Window Frames throughout. Main Level features 2-story Great Room with Gas Fireplace, Antique Mantel, Rhododendron Railing, Branch Wood Chandelier, Half Bath w/Wood Baseboards & Copper Fish Sink, and 4 sets of French Doors accessing VIEWS and 800sf of Trek Decking (with 2 covered areas & 1 open area w/Gas Firepit). Gourmet Kitchen is equipped with 36” Drop-Top Gas Range, Double Ovens, Professional Frigidaire Side-by-Side Refrigerator/Freezer (46 cui), Fisher & Paykel 2-Drawer Dishwasher, Custom Cabinets, Backsplash, Granite Countertops w/PotFillers & Retractable Electrical Outlets, Island for Buffet Serving/Seating, Under Counter Lighting, Island Lighting, Canned Lighting, & Pendant Lighting. A Statement Chandelier adorns a Dining Room that seats 6, and a separate Prep Kitchen/Coffee Bar features Leathered Granite Countertops, Cabinets, Sink, Wine Fridge, and Grocery Lift (from Garage) as well as a Laundry Area and Back Door w/Covered Trek Porch. Primary Bedroom #1 is located on main floor for convenient 1-Level Living with Huge Walk-In Closet & French Door access to Deck. Primary Bedroom #2 upstairs includes double sinks & large closet. ALL 4 Bedrooms w/Ensuite Baths w/custom granite, tile, cabinets & comfort-height toilets. Downstairs consists of Custom Front Door Entry, Large Foyer, Wine Closet, interior access to Insulated 3-Car Side-Loading Garage, Walk-in Storage/Pantry, Full Bath w/Tub, and Add’l Living space with potential to convert to 1-2 more Bedrooms. Furniture is included with some exceptions. Exterior includes SmartSiding, a sun-facing Triple-Sealed Blacktop Driveway, Lower Deck w/Swing, & Hillside Seating w/Water Feature. Enjoy Underground Utilities, City Water/Sewer, Paved Roads, Sidewalks, Lawn Mowing, and Community Pavilion.
Sold for $1,210,000
Zillow last checked:
Listing updated:
Bought with:
Kat Spradling, 349474
Elevate Land & Realty Banner Elk
Source: High Country AOR,MLS#: 256583 Originating MLS: High Country Association of Realtors Inc.
Originating MLS: High Country Association of Realtors Inc.Price history
| Date | Event | Price |
|---|---|---|
| 5/27/2026 | Sold | $1,210,000-6.6%$286/sqft |
Source:  High Country AOR #256583 Report a problem High Country AOR #256583 Report a problem | ||
| 4/29/2026 | Contingent | $1,295,000$306/sqft |
Source: High Country AOR #256583 Report a problem | ||
| 4/16/2026 | Listed for sale | $1,295,000-7.2%$306/sqft |
Source: High Country AOR #256583 Report a problem | ||
| 9/3/2025 | Listed for sale | $1,395,000$330/sqft |
Source: High Country AOR #256583 Report a problem | ||
| 8/26/2025 | Contingent | $1,395,000$330/sqft |
Source: High Country AOR #256583 Report a problem | ||
| 6/29/2025 | Listed for sale | $1,395,000-12.5%$330/sqft |
Source: High Country AOR #256583 Report a problem | ||
| 7/6/2024 | Listing removed | $1,595,000$377/sqft |
Source: High Country AOR #249963 Report a problem | ||
| 6/3/2024 | Listed for sale | $1,595,000+4733.3%$377/sqft |
Source: High Country AOR #249963 Report a problem | ||
| 9/12/2018 | Sold | $33,000+65%$8/sqft |
Source: Public Record Report a problem | ||
| 10/20/2015 | Sold | $20,000-77.5%$5/sqft |
Source: Public Record Report a problem | ||
| 12/9/2005 | Sold | $89,000$21/sqft |
Source: Public Record Report a problem | ||
Nearby homes
- $1,094,8003 bd3 ba3.4k sqft211 King Lucious Ln, Banner Elk, NC 28604Off Market
- $742,0003 bd2 ba1.6k sqft295 Supreme Golden Rd, Banner Elk, NC 28604Sold
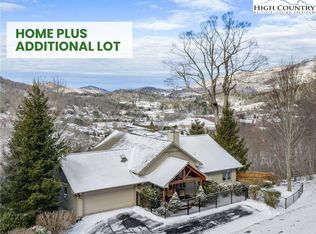
- $812,2002 bd2 ba2.5k sqft205 King Lucious Ln, Banner Elk, NC 28604Off Market
- $1,363,1003 bd3 ba4.2k sqft247 Supreme Golden Rd, Banner Elk, NC 28604Off Market
Sell for more on Zillow
Get a Zillow Showcase℠ listing at no additional cost and you could sell for .
$1,200,900
2% more
+$24,018
With Zillow Showcase(estimated)
$1,224,918
