Skip main navigation
Active under contract
  • Price cut: $4K (7/31)
    $365,000

    202 Kipling Ln, Mandeville, LA 70448

    3beds
    2,111sqft
    : 
    $2,311/mo
    Get pre-qualified
    Single Family Residence
    Built in 1990
    3,327 Square Feet Lot
    $360,400 Zestimate®
    $173/sqft
    $62/mo HOA

    What's special

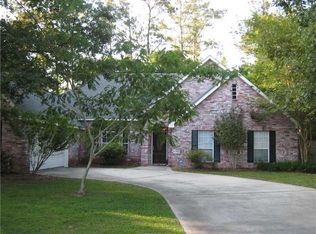
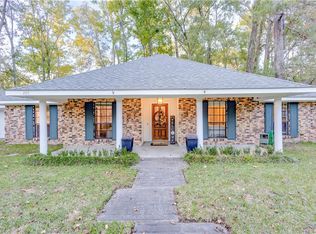
    Side-load two-car garageRear yard accessSeparate walk-in showerBeautifully appointed en-suite bathStainless steel appliancesBeautiful brick homeOversized corner lot
    Welcome to this beautiful brick home situated on an oversized corner lot in a cul-de-sac. This well-maintained home features a double oven, stainless steel appliances, and laminate flooring in the foyer, formal dining room, and living room. The spacious primary suite offers a beautifully appointed en-suite bath with a large spa tub, separate walk-in shower, and plenty of room to relax. Additional highlights include an updated upstairs bathroom, a side-load two-car garage, and rear yard access. Recent updates include a brand-new A/C unit installed in 2023 and fresh paint completed in November 2025 in the living room, kitchen, and hallway leading to the stairs. Don't miss your opportunity to make this wonderful home yours—it won't last long!
    45 days
    |
    1,014
    |
    99
    |

    Zillow last checked:

    Listing updated:

    Listed by:

    Kelly Turner 985-590-8820,

    Crescent Sotheby's International Realty 985-200-4802

    Source: GSREIN,MLS#: 2566983MLS Logo

      Facts & features

      Interior

      Bedrooms & bathrooms
      • Bedrooms: 3
      • Bathrooms: 3
      • Full bathrooms: 2
      • 1/2 bathrooms: 1
      Primary bedroom
      • Description: Flooring: Carpet
      • Level: First
      • Dimensions: 16.10x15.50
      Bedroom
      • Description: Flooring: Carpet
      • Level: Second
      • Dimensions: 14.50x10.70
      Bedroom
      • Description: Flooring: Carpet
      • Level: Second
      • Dimensions: 14.50x10.50
      Breakfast room nook
      • Description: Flooring: Tile
      • Level: First
      • Dimensions: 11.30x10.10
      Dining room
      • Description: Flooring: Laminate,Simulated Wood
      • Level: First
      • Dimensions: 12.50x11.50
      Foyer
      • Description: Flooring: Laminate,Simulated Wood
      • Level: First
      • Dimensions: 11.50x7.10
      Kitchen
      • Description: Flooring: Tile
      • Level: First
      • Dimensions: 14.50x12.50
      Living room
      • Description: Flooring: Laminate,Simulated Wood
      • Level: First
      • Dimensions: 18.00x17.00
      Heating
      • Central, Multiple Heating Units
      Cooling
      • Central Air, 2 Units
      Appliances
      • Included: Cooktop, Double Oven, Dryer, Dishwasher, Microwave, Washer
      • Laundry: Washer Hookup, Dryer Hookup
      Features
      • Attic, Ceiling Fan(s), Granite Counters, Pantry, Stainless Steel Appliances, Cable TV
      • Has fireplace: Yes
      • Fireplace features: Gas
      Interior area
      • Total structure area: 2,600
      • Total interior livable area: 2,111 sqft

      Property

      Parking
      • Total spaces: 2
      • Parking features: Attached, Garage, Two Spaces, Garage Door Opener
      • Has attached garage: Yes
      Features
      • Levels: Two
      • Stories: 2
      • Patio & porch: Oversized, Wood
      • Exterior features: Fence
      • Pool features: None
      Lot
      • Size: 3,327 Square Feet
      • Dimensions: 85 x 108 x 79
      • Features: Corner Lot, Outside City Limits, Oversized Lot
      Details
      • Parcel number: 45937
      • Special conditions: None

      Construction

      Type & style
      • Home type: SingleFamily
      • Architectural style: Traditional
      • Property subtype: Single Family Residence
      Materials
      • Brick
      • Foundation: Slab
      • Roof: Shingle
      Condition
      • Very Good Condition
      • Year built: 1990

      Utilities & green energy

      • Sewer: Public Sewer
      • Water: Public

      Community & HOA

      Community
      • Features: Common Grounds/Area
      • Subdivision: Greenleaves Park
      HOA
      • Has HOA: Yes
      • HOA fee: $185 quarterly
      Location
      • Region: Mandeville

      Financial & listing details

      • Price per square foot: $173/sqft
      • Tax assessed value: $256,931
      • Annual tax amount: $3,082
      • Date on market: 7/9/2026

        Estimated market value

        $360,400

        $342,000 - $378,000

        $2,586/mo

        Price history

        DateEventPrice
        8/4/2026Contingent$365,000$173/sqft
        Source: GSREIN #2566983 Report a problem
        7/31/2026Price change$365,000-1.1%$173/sqft
        Source: GSREIN #2566983 Report a problem
        7/14/2026Listed for sale$369,000$175/sqft
        Source: GSREIN #2566983 Report a problem
        7/9/2026Contingent$369,000$175/sqft
        Source: GSREIN #2566983 Report a problem
        7/9/2026Listed for sale$369,000+42%$175/sqft
        Source: GSREIN #2566983 Report a problem
        7/31/2018Sold--
        Source: GSREIN #2160710 Report a problem
        6/25/2018Pending sale$259,900$123/sqft
        Source: GARDNER, REALTORS #2160710 Report a problem
        5/23/2018Price change$259,900-3.7%$123/sqft
        Source: Acadian Realty LLC #2135452 Report a problem
        4/7/2018Listed for sale$269,900$128/sqft
        Source: Acadian Realty LLC #2135452 Report a problem
        3/29/2018Pending sale$269,900$128/sqft
        Source: Acadian Realty LLC #2135452 Report a problem
        3/9/2018Price change$269,900-1.8%$128/sqft
        Source: Acadian Realty LLC #2135452 Report a problem
        1/12/2018Price change$274,900-5.2%$130/sqft
        Source: Acadian Realty LLC #2135452 Report a problem
        12/20/2017Listed for sale$289,900$137/sqft
        Source: Acadian Realty LLC #2135452 Report a problem

        Public tax history

        YearProperty taxesTax assessment
        2025$3,082 -3.6%$25,693
        2024$3,196 +4.9%$25,693 +11.8%
        2023$3,047 $22,984
        2022$3,047 +0.2%$22,984
        2021$3,041 +0.1%$22,984
        2020$3,038 +5.3%$22,984 +9.2%
        2019$2,885 +55.2%$21,041
        2018$1,859 -36.2%$21,041
        2017$2,916 +54.2%$21,041
        2016$1,891 $21,041 +8.5%
        2015$1,891 +10.9%$19,384
        2014$1,705 +1.1%$19,384
        2013$1,687 -14.4%$19,384 -8.2%
        2011$1,971 +0.4%$21,118
        2010$1,963 $21,118
        Find assessor info on the county website

        Monthly payment

        Est. payment

        Payment breakdown

        Explore the cost of this home by adjusting the details. Changes won't be saved.
        All calculations are estimates and provided by Zillow, Inc. for informational purposes only. Actual amounts may vary.
        HOA fees may include property taxes on listings classified as Co-Ops. Contact the listing agent and/or owner for fee details.
        See how much you could borrow to make a competitive offer.

        Climate risks

        Neighborhood: 70448

        Getting around

        8 / 100
        Car-Dependent
        40 / 100
        Somewhat Bikeable

        Nearby schools

        GreatSchools rating

        A local agent can set up tours, give advice and negotiate with sellers.

        Browse local experts

        Similar homes