Skip main navigation
Sold for $800,000
  • $800,000

    202 Kirchner Ct, Annapolis, MD 21401

    4beds
    3,458sqft
    Single Family Residence
    Built in 1972
    1.6 Acres Lot
    $904,200 Zestimate®
    $231/sqft
    $5,149 Estimated rent

    Home value

    $904,200

    $841,000 - $986,000

    $5,149/mo

    Zestimate® history
    Loading
    Loading...

    Owner options

    List your home for rent

    $5,149/mo

    Rent Zestimate®

    Find your next renter with Zillow Rental Manager. Plus, with online applications, you can quickly screen prospective tenants – for free.

    Learn more

    $5,149/mo

    Rent Zestimate®

    Refinance and save

    $4,813/mo

    Est. payment

    Refinancing to a lower rate could help reduce your monthly payments and save thousands over the life of the loan.

    See today's rates

    $4,813/mo

    Est. payment

    Explore your selling options

    Work with a Zillow partner agent

    Leverage their expertise and Zillow's premium Showcase listings to get your home seen by more buyers.

    Get started

    List with your own agent

    Get your home in front of millions of buyers by listing it on Zillow.

    Learn how to do it

    Sell it yourself

    Take full control of how buyers see your home on Zillow by listing For Sale by Owner (FSBO).

    List your home

    What's special

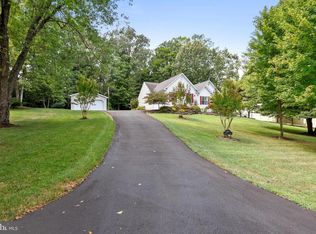
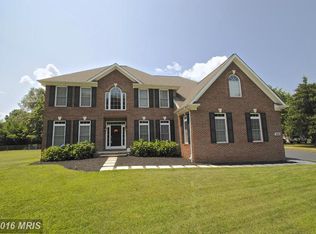
    Welcome to your dream home nestled in the sought-after area of West Annapolis, where living a life of tranquility on a sprawling 1.6-acre lot. awaits This meticulously updated Cape Cod-style residence boasts a perfect blend of elegance and comfort. As you step inside, you'll be greeted by the warmth of rich wood floors that lead you into the inviting family room with detailed features such as shiplap walls, complete with a charming wood-burning fireplace. The kitchen, seamlessly connects to the family room and features white cabinets, granite tile countertops, and appliances including a double ovens. It's an entertainer's delight, flowing effortlessly into the dining area. Escape to the large enclosed porch, offering panoramic views of the lush yard and the pool, creating an setting for relaxation and outdoor gatherings. The main level offers a serene retreat in the form of the primary bedroom, featuring a walk-in closet to envy, a charming wood ceiling, and a luxurious upgraded ensuite bathroom. An additional bedroom on this level provides versatility and comfort, while the remodeled guest bathroom adds a touch of sophistication. Venture upstairs to discover two more generously sized bedrooms and another full bathroom, ensuring ample space for family and guests. The lower level beckons with a cozy recreation room boasting yet another wood-burning fireplace, along with a newly updated full bathroom and a convenient craft/workshop area. Outside, the detached garage houses a delightful guest house with its own bedroom, living room, kitchen, dining area, and bathroom, offering the perfect retreat for in-laws, au pairs, or visiting guests. The newly relined, heated pool sets the stage for endless entertainment, while the firepit, decks, new retractable awing, and outdoor living spaces create a haven for socializing and making memories. Completing this picture-perfect residence is the newly installed circular driveway, providing ample parking for all your family and guests. Don't miss this rare opportunity to own a private oasis just moments away from all the attractions of Annapolis. Seize the chance to live the lifestyle you've always dreamed of!

    Zillow last checked:

    Listing updated:

    Listed by:

    Colleen Smith 443-995-2409,

    Long & Foster Real Estate, Inc.

    Bought with:

    Astrid Miguel Pineda, 5011146

    Argent Realty, LLC

    Source: Bright MLS,MLS#: MDAA2079916MLS Logo

    Facts & features

    Interior

    Bedrooms & bathrooms
    • Bedrooms: 4
    • Bathrooms: 4
    • Full bathrooms: 4
    • Main level bathrooms: 2
    • Main level bedrooms: 2
    Basement
    • Area: 1229
    Heating
    • Radiator, Oil
    Cooling
    • Window Unit(s), Ceiling Fan(s), Electric
    Appliances
    • Included: Cooktop, Dishwasher, Dryer, Exhaust Fan, Microwave, Double Oven, Oven, Refrigerator, Washer, Water Heater, Electric Water Heater
    • Laundry: Dryer In Unit, Has Laundry, Lower Level, Main Level, Washer In Unit
    Features
    • Ceiling Fan(s), Combination Dining/Living, Combination Kitchen/Dining, Dining Area, Entry Level Bedroom, Family Room Off Kitchen, Open Floorplan, Primary Bath(s), Recessed Lighting, Bathroom - Tub Shower, Walk-In Closet(s)
    • Flooring: Wood
    • Basement: Heated,Improved,Interior Entry,Exterior Entry,Partially Finished,Full,Side Entrance,Space For Rooms,Walk-Out Access
    • Number of fireplaces: 2
    • Fireplace features: Brick, Wood Burning
    Interior area
    • Total structure area: 3,687
    • Total interior livable area: 3,458 sqft
    • Finished area above ground: 2,458
    • Finished area below ground: 1,000

    Property

    Parking
    • Total spaces: 9
    • Parking features: Storage, Driveway, Circular Driveway, Detached
    • Garage spaces: 1
    • Uncovered spaces: 8
    Accessibility
    • Accessibility features: None
    Features
    • Levels: Three
    • Stories: 3
    • Patio & porch: Deck, Patio, Porch, Screened, Screened Porch
    • Exterior features: Extensive Hardscape, Lighting
    • Has private pool: Yes
    • Pool features: Heated, In Ground, Vinyl, Private
    • Has view: Yes
    • View description: Garden, Panoramic, Trees/Woods
    Lot
    • Size: 1.60 Acres
    • Features: Backs to Trees, Cleared, Cul-De-Sac, Front Yard, Landscaped, Level, No Thru Street, Open Lot, Wooded, Poolside, Premium, Private, Rear Yard, Secluded, SideYard(s)
    Details
    • Additional structures: Above Grade, Below Grade, Outbuilding
    • Parcel number: 020200090213762
    • Zoning: R1
    • Special conditions: Standard

    Construction

    Type & style
    • Home type: SingleFamily
    • Architectural style: Cape Cod
    • Property subtype: Single Family Residence
    Materials
    • Frame
    • Foundation: Block
    Condition
    • New construction: No
    • Year built: 1972

    Utilities & green energy

    • Sewer: Private Septic Tank
    • Water: Public

    Community & neighborhood

    Location
    • Region: Annapolis
    • Subdivision: Kirchner Estates

    Other

    Other facts
    • Listing agreement: Exclusive Right To Sell
    • Ownership: Fee Simple
    • Road surface type: Paved

    Price history

    DateEventPrice
    5/23/2024Sold$800,000-9%$231/sqft
    Source: Bright MLS #MDAA2079916 Report a problem
    4/23/2024Pending sale$879,000$254/sqft
    Source: Bright MLS #MDAA2079916 Report a problem
    4/19/2024Price change$879,000-2.3%$254/sqft
    Source: Bright MLS #MDAA2079916 Report a problem
    4/2/2024Listed for sale$899,900$260/sqft
    Source: Bright MLS #MDAA2079916 Report a problem

    Public tax history

    YearProperty taxesTax assessment
    2025$6,500 +20.6%$548,700 +11.5%
    2024$5,387 +13.3%$492,000 +13%
    2023$4,753 +20.1%$435,300 +15%
    2022$3,956 +2.2%$378,600 +2.2%
    2021$3,870 +2.2%$370,367 +2.3%
    2020$3,788 +2.2%$362,133 +2.3%
    2019$3,705 +3.3%$353,900
    2018$3,589 -0.5%$353,900
    2017$3,607 $353,900 -3.6%
    2016-- $367,000
    2015-- $367,000
    2014-- $367,000 -11.7%
    2013-- $415,800
    2012-- $415,800
    2011-- $415,800 -22.9%
    2010-- $539,550 +1.1%
    2009-- $533,642 +1.1%
    2008-- $527,736 +1.1%
    2007-- $521,830 +23.5%
    2006-- $422,422 +30.8%
    2005-- $323,016 +44.5%
    2004-- $223,610 +2.6%
    2003-- $217,966 +2.7%
    2002-- $212,326

    Find assessor info on the county website

    Neighborhood: 21401

    Nearby schools

    GreatSchools rating
    Schools provided by the listing agent
    • District: Anne Arundel County Public Schools

    Source: Bright MLS. This data may not be complete. We recommend contacting the local school district to confirm school assignments for this home.

    Get a cash offer in 3 minutes
    Find out how much your home could sell for in as little as 3 minutes with a no-obligation cash offer.
    Estimated market value
    $904,200
    Get a cash offer in 3 minutes
    Find out how much your home could sell for in as little as 3 minutes with a no-obligation cash offer.
    Estimated market value
    $904,200