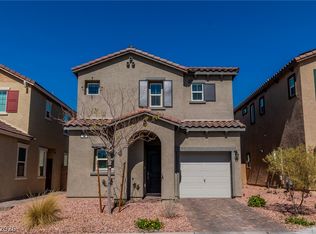
The stylish two-story 1859 plan at Modena I features an inviting open-concept layout with an abundance of living space. Upon entering the home, the foyer leads to an expansive great room and a well-appointed kitchen—boasting a spacious center island and an adjacent dining area. As you head upstairs, you’ll find a versatile loft, two spacious secondary bedrooms—one with a walk-in closet —plus a full hall bath and a convenient laundry room. You’ll also love the private owner's suite with a spacious walk-in closet and an attached bath with dual sinks and a walk-in closet. Additional home highlights include an 8' wide sliding glass door, stainless steel kitchen appliances, Java cabinets, quartz countertops, 9' ceilings with an 8' door on the main floor, dual sinks at Bath 2, no rear neighbors, and included window coverings.
Active
Price cut: $5K (7/14)
$470,000
202 Kobuk Ave, Henderson, NV 89011
3beds
1,859sqft
Single Family Residence
Built in 2026
3,484 Square Feet Lot
$468,900 Zestimate®
$253/sqft
$75/mo HOA
What's special
Quartz countertopsFull hall bathIncluded window coveringsWell-appointed kitchenStainless steel kitchen appliancesAdjacent dining areaTwo spacious secondary bedrooms
- 103 days |
- 84 |
- 2 |
Zillow last checked:
Listing updated:
Listed by:
Kindar Ashford B.0146989 702-600-9588,
Century Communities of Nevada
Source: LVR,MLS#: 2770976 Originating MLS: Greater Las Vegas Association of Realtors Inc
Originating MLS: Greater Las Vegas Association of Realtors IncFacts & features
Interior
Bedrooms & bathrooms
- Bedrooms: 3
- Bathrooms: 3
- Full bathrooms: 2
- 1/2 bathrooms: 1
Primary bedroom
- Description: Pbr Separate From Other,Upstairs,Walk-In Closet(s)
- Dimensions: 14x13
Bedroom 2
- Description: Closet,Upstairs
- Dimensions: 11x11
Bedroom 3
- Description: Upstairs,Walk-In Closet(s)
- Dimensions: 11x11
Primary bathroom
- Description: Double Sink,Shower Only
Dining room
- Description: Dining Area
- Dimensions: 10x11
Great room
- Description: Downstairs
- Dimensions: 14x17
Kitchen
- Description: Breakfast Bar/Counter,Granite Countertops,Island,Pantry
Loft
- Description: Other
- Dimensions: 11x11
Heating
- Central, Gas
Cooling
- Central Air, Electric
Appliances
- Included: Dishwasher, Disposal, Gas Range, Microwave, Tankless Water Heater
- Laundry: Gas Dryer Hookup, Laundry Room, Upper Level
Features
- Flooring: Carpet, Tile
- Windows: Double Pane Windows, Low-Emissivity Windows
- Has fireplace: No
Interior area
- Total structure area: 1,859
- Total interior livable area: 1,859 sqft
Video & virtual tour
Property
Parking
- Total spaces: 2
- Parking features: Attached, Finished Garage, Garage, Inside Entrance, Private
- Attached garage spaces: 2
Features
- Stories: 2
- Exterior features: Barbecue, Sprinkler/Irrigation
- Pool features: Association
- Fencing: Block,Back Yard
Lot
- Size: 3,484 Square Feet
- Features: Drip Irrigation/Bubblers, Desert Landscaping, Landscaped, Rocks
Details
- Parcel number: 16031310009
- Zoning description: Single Family
- Horse amenities: None
Construction
Type & style
- Home type: SingleFamily
- Architectural style: Two Story
- Property subtype: Single Family Residence
Materials
- Frame, Stucco, Drywall
- Roof: Pitched,Tile
Condition
- Under Construction
- New construction: Yes
- Year built: 2026
Details
- Builder model: 2521859
- Builder name: Century Co
Utilities & green energy
- Electric: Photovoltaics None
- Sewer: Public Sewer
- Water: Public
- Utilities for property: Underground Utilities
Green energy
- Energy efficient items: Windows
Community & HOA
Community
- Subdivision: Cadence Neighborhood 5 Village Parcel C-2
HOA
- Has HOA: Yes
- Amenities included: Jogging Path, Playground, Pool, Recreation Room, Security
- Services included: Association Management, Recreation Facilities, Security
- HOA fee: $225 quarterly
- HOA name: Cadence Comm. HOA
- HOA phone: 702-605-3111
Location
- Region: Henderson
Financial & listing details
- Price per square foot: $253/sqft
- Tax assessed value: $111,074
- Annual tax amount: $1,151
- Date on market: 4/9/2026
- Listing agreement: Exclusive Right To Sell
- Listing terms: Cash,Conventional,FHA,VA Loan
- Ownership: Single Family Residential
- Road surface type: Paved
Estimated market value
$468,900
$445,000 - $492,000
$2,578/mo
Price history
| Date | Event | Price |
|---|---|---|
| 7/14/2026 | Price change | $470,000-1.1%$253/sqft |
Source:  LVR #2770976 Report a problem LVR #2770976 Report a problem | ||
| 6/13/2026 | Price change | $475,000-3%$256/sqft |
Source:  Century Communities Report a problem Century Communities Report a problem | ||
| 6/10/2026 | Price change | $489,445+5.9%$263/sqft |
Source: LVR #2770976 Report a problem | ||
| 6/9/2026 | Pending sale | $461,990$249/sqft |
Source: LVR #2770976 Report a problem | ||
| 6/2/2026 | Price change | $461,990+0.4%$249/sqft |
Source: Century Communities Report a problem | ||
| 5/15/2026 | Price change | $459,990-4.2%$247/sqft |
Source: LVR #2770976 Report a problem | ||
| 4/18/2026 | Price change | $480,000-0.8%$258/sqft |
Source: Century Communities Report a problem | ||
| 4/9/2026 | Price change | $484,095+1%$260/sqft |
Source: Century Communities Report a problem | ||
| 4/7/2026 | Listed for sale | $479,245$258/sqft |
Source: Century Communities Report a problem | ||
Public tax history
| Year | Property taxes | Tax assessment |
|---|---|---|
| 2026 | $1,154 +6.8% | $38,876 +6.7% |
| 2025 | $1,081 +4% | $36,428 +4% |
| 2024 | $1,040 | $35,025 |
| 2023 | -- | -- |
Find assessor info on the county website
Monthly payment
Est. payment
Payment breakdown
Explore the cost of this home by adjusting the details. Changes won't be saved.Climate risks
Neighborhood: Pittman
Nearby schools
GreatSchools rating
- 8/10Josh Stevens Elementary SchoolGrades: PK-5Distance: 1.5 mi
- 5/10B Mahlon Brown Junior High SchoolGrades: 6-8Distance: 2.4 mi
- 4/10Basic Academy of Int'l Studies High SchoolGrades: 9-12Distance: 3.1 mi
Schools provided by the listing agent
- Elementary: Josh, Stevens,Josh, Stevens
- Middle: Brown B. Mahlon
- High: Basic Academy
Source: LVR. This data may not be complete. We recommend contacting the local school district to confirm school assignments for this home.
- $495,0003 bd3 ba2.1k sqft204 Kobuk Ave, Henderson, NV 89011Sold
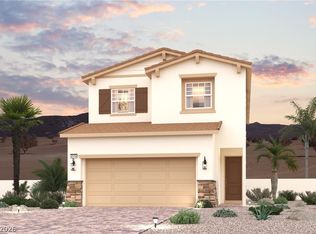
- $483,7404 bd3 ba2k sqft200 Kobuk Ave, Henderson, NV 89011Sold
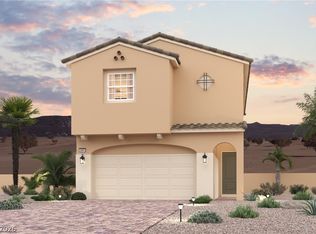
- $472,0004 bd3 ba2k sqft206 Kobuk Ave, Henderson, NV 89011Sold
- $520,1403 bd3 ba1.9k sqft198 Kobuk Ave, Henderson, NV 89011Sold
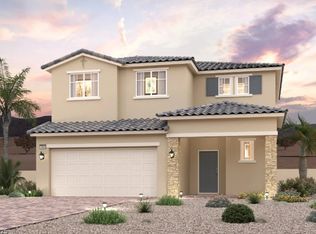
- $470,0003 bd3 ba1.8k sqft208 Kobuk Ave, Henderson, NV 89011Sold
- $533,0903 bd3 ba2.1k sqft196 Kobuk Ave, Henderson, NV 89011Sold
- $515,8403 bd2 ba1.9k sqft881 Benning St, Henderson, NV 89011Sold
- $493,0964 bd3 ba2k sqft210 Kobuk Ave, Henderson, NV 89011Sold
A local agent can set up tours, give advice and negotiate with sellers.
Similar homes
- $455,0003 bd3 ba1.6k sqft869 Greenspire St, Henderson, NV 89011For Sale
 MLS ID #2801926, Tiffany Garalde, Xpand Realty & Property Mgmt. LVR
 - $439,9993 bd3 ba1.7k sqft410 Larksong Ave, Henderson, NV 89011For Sale
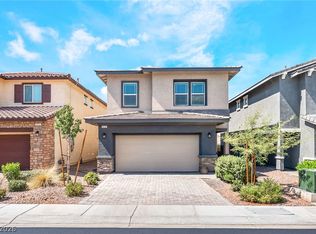 MLS ID #2792787, Lisa A. Wilson, Simply Vegas. LVR
 - $460,0003 bd3 ba1.9k sqft1140 Jesse Harbor Ave, Henderson, NV 89014For Sale
 MLS ID #2789665, Kristina A. Allan, Platinum Real Estate Prof. LVR
 - $385,0003 bd3 ba1.3k sqft94 Golden Aria Ave, Henderson, NV 89011For Sale
 MLS ID #2789501, Karen Garcia De Leon, eXp Realty. LVR
 - $449,8004 bd3 ba1.9k sqft187 Ansley Park Dr, Henderson, NV 89015New ConstructionLVR
- $420,0004 bd4 ba2k sqft1111 Heliodor Ave, Henderson, NV 89011For SaleMLS ID #2796205, Scott T. Elton, LIFE Realty District. LVR
- $465,0004 bd3 ba2k sqft7711 Coral Cactus Ct, Las Vegas, NV 89139For SaleMLS ID #2802191, Nancy Li, Keller Williams MarketPlace. LVR
- $408,0003 bd3 ba1.8k sqft146 Sul Ponticello Ave, Henderson, NV 89011For SaleMLS ID #2747569, Camila Lincowski, Serhant. LVR
- $568,2003 bd3 ba2.1k sqft1441 Bianca Falls Dr, Henderson, NV 89011New ConstructionLVR
- $470,9003 bd3 ba2k sqft2711 Lindsey Springs St, Las Vegas, NV 89142For SaleMLS ID #2781666, Felipe Delgado, United Realty Group. LVR
- $365,0002 bd3 ba1.4k sqft207 Callen Falls Ave Unit 1725, Henderson, NV 89011For SaleMLS ID #2738653, Jean-Nate Churchill, HomeSmart Encore. LVR
- $475,0003 bd3 ba2k sqft3641 Portici Ln, Henderson, NV 89044For SaleMLS ID #2797321, Mike S. Roland, LPT Realty, LLC. LVR
- $424,9003 bd3 ba1.9k sqft6505 Smithville Ave, Sunrise Manor, NV 89142For SaleMLS ID #2794297, Noah Bates, Rustic Properties. LVR
- $430,0003 bd3 ba1.5k sqft6183 Pink Cosmos Ave, Las Vegas, NV 89122For SaleMLS ID #2793522, Noralyn B. Canlapan, Leading Vegas Realty. LVR
- $586,5004 bd3 ba2.4k sqft1433 Bianca Falls Dr, Henderson, NV 89011New ConstructionLVR
- $379,5003 bd3 ba1.4k sqft6421 Broadcloth Ct, Whitney, NV 89122For SaleMLS ID #2796107, Nigel Tabbert, Black & Cherry Real Estate. LVR
- $699,8003 bd2 ba2.3k sqft1468 Bianca Falls Dr, Henderson, NV 89011New ConstructionLVR
- $689,5003 bd3 ba2.6k sqft1666 Portofino Falls Pl, Henderson, NV 89011New ConstructionLVR
- $605,8004 bd3 ba2.5k sqft1413 Bianca Falls Dr, Henderson, NV 89011New ConstructionLVR
- $474,9003 bd3 ba1.6k sqft3761 Scafati Ave, Henderson, NV 89044For SaleMLS ID #2790294, Justin Perry, LIFE Realty District. LVR
