Skip main navigation
Sold for $245,500
  • $245,500

    202 Ladue Ave, Crestview, FL 32539

    3beds
    1,281sqft
    Single Family Residence
    Built in 2008
    6,098.4 Square Feet Lot
    $246,900 Zestimate®
    $192/sqft
    $1,725 Estimated rent

    Home value

    $246,900

    $225,000 - $269,000

    $1,725/mo

    Zestimate® history
    Loading
    Loading...

    Owner options

    List your home for rent

    $1,725/mo

    Rent Zestimate®

    Find your next renter with Zillow Rental Manager. Plus, with online applications, you can quickly screen prospective tenants – for free.

    Learn more

    $1,725/mo

    Rent Zestimate®

    Refinance and save

    $1,636/mo

    Est. payment

    Refinancing to a lower rate could help reduce your monthly payments and save thousands over the life of the loan.

    See today's rates

    $1,636/mo

    Est. payment

    Explore your selling options

    Work with a Zillow partner agent

    Leverage their expertise and Zillow's premium Showcase listings to get your home seen by more buyers.

    Get started

    List with your own agent

    Get your home in front of millions of buyers by listing it on Zillow.

    Learn how to do it

    Sell it yourself

    Take full control of how buyers see your home on Zillow by listing For Sale by Owner (FSBO).

    List your home

    What's special

    Open conceptBack patioCovered front porchGarden tubSplit floor planSeparate showerStainless steel appliances
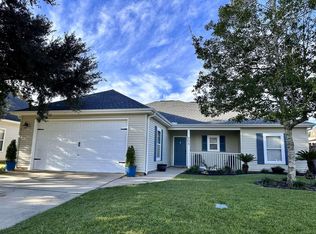
    New Paint & Carpet throughout PRIME SOUTH SIDE LOCATION NEW ROOF with accepted offer. Don't miss out on this well maintained and updated 3 bedroom 2 bathroom open concept home with a split floor plan. Updates include Stainless Steel appliances, Craftsman style front door, wood tile in main living areas and hallway, and tile in guest bathroom. The home offers a spacious kitchen with pantry & breakfast bar, private master bedroom with walk in closet and large master bathroom with double vanity, garden tub, separate shower, water closet & linen closet. Two bedrooms share large hall bathroom. Laundry room and 2 car garage. Enjoy your morning on the covered front porch, back patio and privacy fenced back yard. GREAT home and rare find.

    Zillow last checked:

    Listing updated:

    Listed by:

    Lawrence M Medlock 850-830-7006,

    The Property Group 850 Inc

    Bought with:

    Jadon R Edwards, 3465654

    EXP Realty LLC

    Source: ECAOR,MLS#: 969941MLS Logo

    Facts & features

    Interior

    Bedrooms & bathrooms
    • Bedrooms: 3
    • Bathrooms: 2
    • Full bathrooms: 2
    Primary bedroom
    • Level: First
    • Area: 132 Square Feet
    • Dimensions: 12 x 11
    Bedroom
    • Level: First
    • Area: 100 Square Feet
    • Dimensions: 10 x 10
    Bedroom
    • Level: First
    • Area: 100 Square Feet
    • Dimensions: 10 x 10
    Dining area
    • Level: First
    • Area: 63 Square Feet
    • Dimensions: 9 x 7
    Garage
    • Level: First
    • Area: 400 Square Feet
    • Dimensions: 20 x 20
    Kitchen
    • Level: First
    • Area: 99 Square Feet
    • Dimensions: 11 x 9
    Laundry
    • Level: First
    • Area: 30 Square Feet
    • Dimensions: 6 x 5
    Living room
    • Level: First
    • Area: 198 Square Feet
    • Dimensions: 18 x 11
    Heating
    • Central
    Cooling
    • Central Air
    Appliances
    • Included: Dishwasher, Disposal, Microwave, Electric Water Heater
    • Laundry: Washer/Dryer Hookup
    Features
    • Breakfast Bar, Recessed Lighting, Split Bedroom
    • Flooring: Tile, Carpet
    • Windows: Double Pane Windows, Window Treatments
    • Attic: Pull Down Stairs
    • Common walls with other units/homes: No Common Walls
    Interior area
    • Total structure area: 1,281
    • Total interior livable area: 1,281 sqft

    Property

    Parking
    • Total spaces: 2
    • Parking features: Garage Door Opener
    • Attached garage spaces: 2
    Features
    • Stories: 1
    • Patio & porch: Patio
    • Exterior features: Private Yard, Sprinkler System
    Lot
    • Size: 6,098 sqft
    • Dimensions: 60 x 100
    • Features: Interior Lot, Level
    Details
    • Parcel number: 293N231000000B0090
    • Zoning description: City, Resid Single Family

    Construction

    Type & style
    • Home type: SingleFamily
    • Architectural style: Ranch
    • Property subtype: Single Family Residence
    Materials
    • Frame, Vinyl Siding, Trim Aluminum, Trim Vinyl
    • Foundation: Slab
    • Roof: Composition
    Condition
    • Construction Complete
    • New construction: No
    • Year built: 2008

    Utilities & green energy

    • Water: Public

    Community & neighborhood

    Location
    • Region: Crestview
    • Subdivision: HERITAGE MANOR

    Other

    Other facts
    • Road surface type: Paved

    Price history

    DateEventPrice
    2/5/2026Sold$245,500-9%$192/sqft
    Source: ECAOR #969941 Report a problem
    1/14/2026Pending sale$269,900$211/sqft
    Source: ECAOR #969941 Report a problem
    6/3/2025Price change$269,900-3.6%$211/sqft
    Source: ECAOR #969941 Report a problem
    3/2/2025Price change$279,900-5.1%$219/sqft
    Source: ECAOR #969941 Report a problem
    2/1/2025Price change$294,900-1.7%$230/sqft
    Source: ECAOR #963256 Report a problem
    11/18/2024Listed for sale$299,900+30.4%$234/sqft
    Source: ECAOR #963256 Report a problem
    6/2/2021Sold$230,000+43.8%$180/sqft
    Source: ECAOR #870740 Report a problem
    3/18/2008Sold$159,900$125/sqft
    Source: Public Record Report a problem

    Public tax history

    YearProperty taxesTax assessment
    2024$1,725 -44.9%$187,623 -3%
    2023$3,130 +8.7%$193,464 +9.4%
    2022$2,878 +158.6%$176,764 +64.3%
    2021$1,113 +1.6%$107,583 +1.4%
    2020$1,096 +2.5%$106,098 +2.3%
    2019$1,069 +2%$103,713 +1.9%
    2018$1,048 $101,779 +2.1%
    2017$1,048 +1.8%$99,686 +2.1%
    2016$1,029 +3.2%$97,636 +0.7%
    2015$998 -1.5%$96,957 +0.2%
    2014$1,013 $96,764 -1.4%
    2013-- $98,178 -0.1%
    2012-- $98,300 -4%
    2011-- $102,368 -2.1%
    2010-- $104,539 -8.6%
    2009-- $114,431 +429.8%
    2008-- $21,600
    2007-- $21,600
    2006-- $21,600

    Find assessor info on the county website

    Neighborhood: 32539

    Nearby schools

    GreatSchools rating
    Schools provided by the listing agent
    • Elementary: Riverside
    • Middle: Shoal River
    • High: Crestview

    Source: ECAOR. This data may not be complete. We recommend contacting the local school district to confirm school assignments for this home.

    Get pre-qualified for a loan
    At Zillow Home Loans, we can pre-qualify you in as little as 5 minutes with no impact to your credit score.

    An equal housing lender. NMLS #10287.

    Sell for more on Zillow
    Get a Zillow Showcase℠ listing at no additional cost and you could sell for .
    $246,900
    2% more
    +$4,938
    With Zillow Showcase(estimated)
    $251,838