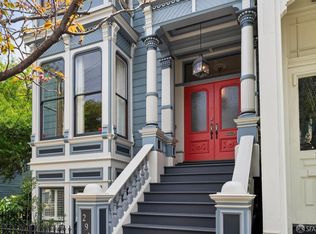
Spectacular detached single family home on a corner lot in Hayes Valley, one of San Francisco's most desirable neighborhoods. Then home features high ceilings (11'), marble fireplaces and original woodworking with 4 large bedrooms and 3 full baths plus a full basement great for home office or gym plus laundry and 2 car parking. The original double doors open unto a spacious entry hall with winding staircase at opposite end. The kitchen/dining is to one side of hall and the double parlors are to the other. The kitchen features sub zero refrigeration, bertazzoni gas range, and fischer paykel dish drawers in Douglas fir cabinetry with quartz stone countertop and room for an eat in table. Adjacent to the kitchen, the spacious dining room has wood paneling, working marble fireplace and hand painted frieze. The double parlor features pocket doors which creates two rooms for relaxing or work and another working marble fireplace. All rooms have incredible natural light. There is a full bathroom off the kitchen. On the second floor are 4 large light filled bedrooms. A full bathroom is in the hallway and the 3rd bath is en suite. Two of the bedrooms have large bay windows allowing plenty of natural light. The house has a private yard accessed off the kitchen, great for barbecues or just some fresh air. The basement has 2 car parking as well as plenty of space for bicycles, home gym, extra office, as well as full sized washer and dryer. The home is situated in Hayes Valley neighborhood, a highly desired neighborhood, close to the Market Safeway, Whole Foods and Hayes Street. Tenants pay for all utilities; gas and electric, water, cable, trash.
This property is not currently displayed as for sale or rent on Zillow. This may be different from what's on other websites or public sources.