Elegant Main-Level Living, Contemporary Style, Timeless Appeal in the Harmony at Clay Creek Meadows.
These won't last long and have the Best Warranties in the business!! Peace of mind + New Construction Call Today!!
The Harmony by D.R. Horton is a thoughtfully designed ranch plan that brings everyday living onto one level with style and simplicity. Its open-concept design flows seamlessly from the gourmet kitchen into the dining and living spaces, making it ideal for entertaining or simply enjoying quiet evenings at home.
The kitchen features quartz countertops, painted maple cabinetry, and Whirlpool® stainless steel appliances, complemented by 9-foot ceilings and abundant natural light throughout. The primary suite offers a spa-inspired retreat with dual sinks, a spacious walk-in shower, and an expansive closet. Secondary bedrooms and baths are conveniently positioned to provide privacy while maintaining an efficient footprint. With Smart Home Technology this residence makes modern living effortless. Control your home’s climate and security with a Honeywell® Pro Z-Wave® Thermostat, Amazon Echo, and a connected home panel, all designed for ultimate convenience. LED lighting, a high-efficiency gas furnace, and energy-efficient insulated windows and double-walled construction ensure year-round comfort and savings. Additional features like durable luxury vinyl plank flooring, and an attached two-car garage with opener, the Chatham balances elegance with everyday practicality.
As with every D.R. Horton home, the Harmony includes the 1-Year Workmanship, 2-Year Mechanical, and 10-Year Structural warranties, giving you confidence for years to come.
*Ask about Builder Incentives
**Photos may depict a similar plan with comparable finishes. Please verify details with the onsite sales agent.
Sold
Zillow last checked:
Listing updated:
Bought with:
Kelly Bailey, 2005025227
Keller Williams KC North
Source: Heartland MLS as distributed by MLS GRID,MLS#: 2612182
Price history
| Date | Event | Price |
|---|---|---|
| 8/18/2026 | Sold | -- |
Source:  Heartland MLS as distributed by MLS GRID #2612182 Report a problem Heartland MLS as distributed by MLS GRID #2612182 Report a problem | ||
| 7/18/2026 | Pending sale | $334,990$224/sqft |
Source: Heartland MLS as distributed by MLS GRID #2612182 Report a problem | ||
| 7/11/2026 | Price change | $334,990+0.9%$224/sqft |
Source: Heartland MLS as distributed by MLS GRID #2612182 Report a problem | ||
| 7/11/2026 | Price change | $331,990-2.4%$222/sqft |
Source:  DR Horton Report a problem DR Horton Report a problem | ||
| 6/27/2026 | Price change | $339,990-2.3%$227/sqft |
Source: Heartland MLS as distributed by MLS GRID #2612182 Report a problem | ||
| 6/17/2026 | Price change | $347,990-1.4%$232/sqft |
Source: Heartland MLS as distributed by MLS GRID #2612182 Report a problem | ||
| 5/15/2026 | Price change | $352,990-2.8%$236/sqft |
Source: DR Horton Report a problem | ||
| 4/16/2026 | Price change | $362,990+0.8%$242/sqft |
Source: DR Horton Report a problem | ||
| 4/8/2026 | Price change | $359,990-2.7%$240/sqft |
Source: Heartland MLS as distributed by MLS GRID #2612182 Report a problem | ||
| 4/3/2026 | Listed for sale | $369,990$247/sqft |
Source: Heartland MLS as distributed by MLS GRID #2612182 Report a problem | ||
Nearby homes
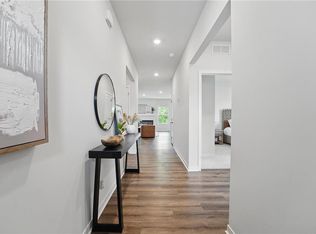
- $339,9903 bd2 ba1.4k sqft208 Lake Meadows Dr, Smithville, MO 64089New Construction
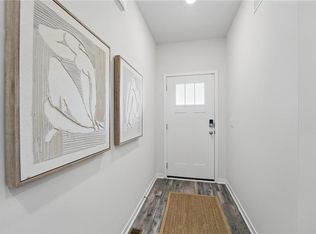
- $379,9903 bd2 ba1.4k sqft106 Lake Meadows Dr, Smithville, MO 64089New Construction
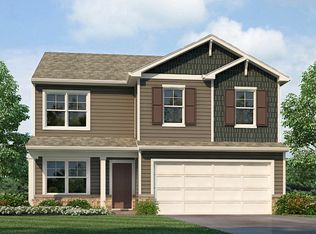
- $361,7004 bd3 ba2k sqft204 Lake Meadows Dr, Smithville, MO 64089Off Market
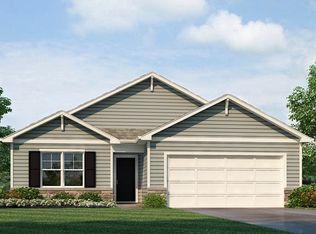
- from $367,9903 bd2 ba1.4k sqftHARMONY Plan, Clay Creek, Smithville, MO 64089New Construction
Get a cash offer in 3 minutes
Find out how much your home could sell for in as little as 3 minutes with a no-obligation cash offer.
Estimated market value
$331,700
