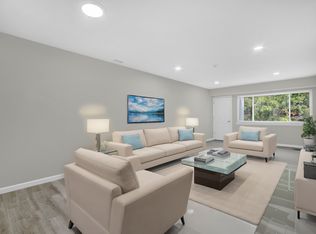
This beautifully remodeled upper-level unit features 2 bedrooms and 1.5 baths, offering modern comfort and style. The spacious living and dining area has been freshly painted and features wide-plank laminate flooring with serene views of the surrounding green space. The updated kitchen showcases white cabinetry, granite countertops, and stainless steel appliances.
The primary bedroom is generously sized and finished with wall-to-wall carpeting and a private half bath. A second bedroom provides ideal space for guests, family, or a home office. The hall bath includes a bathtub and a newly installed vanity
Enjoy a wealth of community amenities, including a clubhouse with both indoor and outdoor pools, a fitness center, basketball and tennis courts, and playgrounds — all designed for an active and vibrant lifestyle.
Sold for $250,000
$250,000
202 Pointe Circle North #202, Coram, NY 11727
2beds
957sqft
Stock Cooperative, Residential
Built in 1978
-- sqft lot
$253,600 Zestimate®
$261/sqft
$2,506 Estimated rent
Home value
$253,600
$228,000 - $281,000
$2,506/mo
Zestimate® history
Owner options
List your home for rent
$2,506/mo
Rent Zestimate®
Find your next renter with Zillow Rental Manager. Plus, with online applications, you can quickly screen prospective tenants – for free.
$2,506/mo
Rent Zestimate®
Refinance and save
$2,449/mo
Est. payment
Refinancing to a lower rate could help reduce your monthly payments and save thousands over the life of the loan.
$2,449/mo
Est. payment
Explore your selling options
Work with a Zillow partner agent
Leverage their expertise and Zillow's premium Showcase listings to get your home seen by more buyers.
Get startedList with your own agent
Get your home in front of millions of buyers by listing it on Zillow.
Learn how to do itSell it yourself
Take full control of how buyers see your home on Zillow by listing For Sale by Owner (FSBO).
List your homeWhat's special
Second bedroomPrivate half bathStainless steel appliancesNewly installed vanityWall-to-wall carpetingWide-plank laminate flooringUpdated kitchen
Zillow last checked:
Listing updated:
Listed by:
Marianne J. Koke 631-335-7111,
Daniel Gale Sothebys Intl Rlty 631-584-6600,
Denise A. Voelker CBR 516-242-1339,
Daniel Gale Sothebys Intl Rlty
Bought with:
David H. Lunenfeld, 10301207569
Coldwell Banker American Homes
Source: OneKey® MLS as distributed by MLS GRID,MLS#: 923012
Facts & features
Interior
Bedrooms & bathrooms
- Bedrooms: 2
- Bathrooms: 2
- Full bathrooms: 1
- 1/2 bathrooms: 1
Primary bedroom
- Description: Nicely Sized- Walk In Closet
- Level: Second
Bedroom 1
- Description: Wall To Wall Carpet- Clothes Closet
- Level: Second
Primary bathroom
- Description: Half Bath
- Level: Second
Bathroom 1
- Description: Bathtub with Shower, Vanity with Sink
- Level: Second
Kitchen
- Description: Recently Remodeled - Features White Cabinetry, Granite Countertops, Stainless Steel Appliances, Decorative Back Splash
- Level: Second
Living room
- Description: Spacious Living Room / Dining Room Combination- Freshly Painted w New Wide Plank Laminate Flooring Overlooking Green Space
- Level: Second
Heating
- Has Heating (Unspecified Type)
Cooling
- Central Air
Appliances
- Included: Dishwasher
Features
- Chefs Kitchen, Granite Counters, Open Floorplan
- Flooring: Carpet, Laminate
- Attic: Scuttle
- Common walls with other units/homes: 2+ Common Walls
Interior area
- Total structure area: 957
- Total interior livable area: 957 sqft
Property
Parking
- Parking features: Assigned
Features
- Levels: One
- Has view: Yes
- View description: Trees/Woods
Details
- Special conditions: None
Construction
Type & style
- Home type: Cooperative
- Property subtype: Stock Cooperative, Residential
- Attached to another structure: Yes
Materials
- Vinyl Siding
Condition
- Year built: 1978
Utilities & green energy
- Sewer: Public Sewer
- Water: Public
- Utilities for property: Electricity Connected, Natural Gas Connected, Trash Collection Public
Community & HOA
Community
- Features: Clubhouse, Fitness Center, Playground, Pool, Tennis Court(s)
- Subdivision: North Isle Village
HOA
- Has HOA: Yes
- Amenities included: Basketball Court, Clubhouse, Fitness Center, Landscaping, Lounge, Maintenance Grounds, Parking, Playground, Pool, Sauna, Snow Removal, Tennis Court(s), Trash
- Services included: Air Conditioning, Common Area Maintenance, Maintenance Structure, Gas, Maintenance Grounds, Heat, Hot Water, Pool Service, Sewer, Snow Removal, Trash, Water
- HOA fee: $1,392 monthly
- HOA name: North Isle Village
Location
- Region: Middle Island
Financial & listing details
- Price per square foot: $261/sqft
- Date on market: 10/12/2025
- Cumulative days on market: 71 days
- Listing agreement: Exclusive Right To Sell
- Electric utility on property: Yes
Price history
| Date | Event | Price |
|---|---|---|
| 4/13/2026 | Sold | $250,000$261/sqft |
Source:  OneKey® MLS as distributed by MLS GRID #923012 Report a problem OneKey® MLS as distributed by MLS GRID #923012 Report a problem | ||
| 12/22/2025 | Pending sale | $250,000$261/sqft |
Source: OneKey® MLS as distributed by MLS GRID #923012 Report a problem | ||
| 11/11/2025 | Price change | $250,000-3.8%$261/sqft |
Source: OneKey® MLS as distributed by MLS GRID #923012 Report a problem | ||
| 10/12/2025 | Listed for sale | $260,000$272/sqft |
Source: OneKey® MLS as distributed by MLS GRID #923012 Report a problem | ||
Public tax history
Tax history is unavailable.
Neighborhood: 11953
Nearby homes
- $---- bd-- ba-- sqft200 Pointe Cir N, Coram, NY 11727Off Market
- $--2 bd2 ba-- sqft204 Pointe Cir N #204, Coram, NY 11727Off Market
- $268,0002 bd2 ba-- sqft204 Pointe Cir N, Coram, NY 11727Sold

- $262,6002 bd2 ba-- sqft198 Pointe Cir N, Coram, NY 11727Off Market
- $238,2002 bd2 ba954 sqft153 Pointe Circle N, Coram, NY 11727Off Market
- $261,7002 bd2 ba-- sqft206 Pointe Cir N, Coram, NY 11727Off Market
- $268,6002 bd2 ba-- sqft205 Pointe Cir N, Coram, NY 11727Off Market
- $182,4001 bd1 ba-- sqft23 Denver Ct, Coram, NY 11727Off Market
- $239,0002 bd2 ba-- sqft199 Pointe Cir N, Coram, NY 11727Off Market
Nearby schools
GreatSchools rating
- 8/10West Middle Island SchoolGrades: K-4Distance: 1.6 mi
- 7/10Longwood Junior High SchoolGrades: 7-8Distance: 5.4 mi
- 6/10Longwood High SchoolGrades: 9-12Distance: 4.9 mi
Schools provided by the listing agent
- Elementary: Coram Elementary School
- Middle: Longwood Junior High School
- High: Longwood High School
Source: OneKey® MLS as distributed by MLS GRID. This data may not be complete. We recommend contacting the local school district to confirm school assignments for this home.
- New York
- Suffolk County
- Coram
- 11953
- 202 Pointe Circle North Unit 202
Nearby cities
Nearby neighborhoods
Nearby zip codes
Other Coram Topics
