Seller has an assumable mortgage of 4.125% interest rate, with a balance of 202k. This property spans over 1/3 of an acre, offering a generous sense of space and privacy with ample distance from neighboring homes. Plus it's NOT IN A FLOOD ZONE! Welcome to this beautiful home located in the gated community of Stillwater, where estate-size lots provide plenty of space for outdoor living, including room to add a pool. This bright, open floor plan features vaulted ceilings and a spacious living room that can easily accommodate family gatherings. A wall of glass sliders leads to the inviting lanai, offering peaceful pond views, ideal for relaxing or entertaining. The formal dining room comfortably seats up to 12 guests, with a nearby butler’s space for added convenience. The oversized office can double as a third bedroom, making this home adaptable for your needs. The chef in the family will love the expansive counter space and storage in the kitchen, along with the cozy breakfast nook to start the day right. The primary suite is a retreat, boasting a large walk-in closet and an en-suite bath with double vanities, a garden tub and a separate walk-in shower. Guests or family members will appreciate the oversized second bedroom and bath, which can be closed off to create a private en suite. The 3rd bedroom with armoire is versatile in use and can be used as an Home office. an Other notable features include a new roof, freshly painted interior and new stainless steel appliances. The oversized two-car garage offers ample storage space, accommodating two cars and a golf cart. Near Englewood Hospital, the Englewood Sports Complex where you can enjoy pickleball, the local YMCA and the area’s pristine beaches, this home offers comfort and convenience in a well-established neighborhood.
Sold for $330,000
$330,000
202 LAKE VICTORIA COURT, ENGLEWOOD, FL 34223
3beds
1,961sqft
Single Family Residence
Built in 2003
0.34 Acres Lot
$312,900 Zestimate®
$168/sqft
$3,053 Estimated rent
Home value
$312,900
$282,000 - $347,000
$3,053/mo
Zestimate® history
Owner options
List your home for rent
$3,053/mo
Rent Zestimate®
Find your next renter with Zillow Rental Manager. Plus, with online applications, you can quickly screen prospective tenants – for free.
$3,053/mo
Rent Zestimate®
Refinance and save
$2,318/mo
Est. payment
Refinancing to a lower rate could help reduce your monthly payments and save thousands over the life of the loan.
$2,318/mo
Est. payment
Explore your selling options
Work with a Zillow partner agent
Leverage their expertise and Zillow's premium Showcase listings to get your home seen by more buyers.
Get startedList with your own agent
Get your home in front of millions of buyers by listing it on Zillow.
Learn how to do itSell it yourself
Take full control of how buyers see your home on Zillow by listing For Sale by Owner (FSBO).
List your homeWhat's special
Zillow last checked:
Listing updated:
Listed by:
Martha Pike 941-716-4392,
PREMIER SOTHEBYS INTL REALTY 941-412-3323
Bought with:
Nicole Mantha, 3015706
KELLER WILLIAMS ISLAND LIFE REAL ESTATE
Source: Stellar MLS,MLS#: N6134859 Originating MLS: Venice
Originating MLS: Venice
Facts & features
Interior
Bedrooms & bathrooms
- Bedrooms: 3
- Bathrooms: 2
- Full bathrooms: 2
Rooms
- Room types: Attic, Den/Library/Office, Great Room, Utility Room
Primary bedroom
- Features: Ceiling Fan(s), En Suite Bathroom, Walk-In Closet(s)
- Level: First
- Area: 195 Square Feet
- Dimensions: 13x15
Bedroom 2
- Features: Ceiling Fan(s), Built-in Closet
- Level: First
- Area: 168 Square Feet
- Dimensions: 12x14
Primary bathroom
- Features: Dual Sinks, En Suite Bathroom, Garden Bath, Tub with Separate Shower Stall, Water Closet/Priv Toilet, Linen Closet
- Level: First
- Area: 80 Square Feet
- Dimensions: 8x10
Balcony porch lanai
- Features: Ceiling Fan(s)
- Level: First
- Area: 198 Square Feet
- Dimensions: 18x11
Den
- Features: Ceiling Fan(s)
- Level: First
- Area: 156 Square Feet
- Dimensions: 12x13
Dinette
- Features: Ceiling Fan(s)
- Level: First
- Area: 64 Square Feet
- Dimensions: 8x8
Dining room
- Level: First
- Area: 144 Square Feet
- Dimensions: 12x12
Kitchen
- Features: Breakfast Bar, Ceiling Fan(s), Built-in Features, Exhaust Fan, Pantry
- Level: First
- Area: 182 Square Feet
- Dimensions: 13x14
Living room
- Features: Ceiling Fan(s)
- Level: First
- Area: 289 Square Feet
- Dimensions: 17x17
Heating
- Central, Electric
Cooling
- Central Air, Humidity Control
Appliances
- Included: Dishwasher, Disposal, Dryer, Electric Water Heater, Microwave, Range, Refrigerator, Washer
- Laundry: Inside, Laundry Room
Features
- Ceiling Fan(s), Living Room/Dining Room Combo, Primary Bedroom Main Floor, Solid Surface Counters, Split Bedroom, Thermostat, Vaulted Ceiling(s)
- Flooring: Carpet, Tile
- Doors: Sliding Doors
- Windows: Window Treatments
- Has fireplace: No
Interior area
- Total structure area: 2,741
- Total interior livable area: 1,961 sqft
Property
Parking
- Total spaces: 2
- Parking features: Garage Door Opener, Oversized
- Attached garage spaces: 2
- Details: Garage Dimensions: 20x22
Features
- Levels: One
- Stories: 1
- Patio & porch: Rear Porch, Screened
- Exterior features: Irrigation System, Rain Gutters
- Has view: Yes
- View description: Water, Lake
- Has water view: Yes
- Water view: Water,Lake
- Waterfront features: Lake Front
Lot
- Size: 0.34 Acres
- Features: In County
- Residential vegetation: Trees/Landscaped
Details
- Parcel number: 0856130006
- Zoning: RSF1
- Special conditions: None
Construction
Type & style
- Home type: SingleFamily
- Property subtype: Single Family Residence
Materials
- Concrete, Stucco
- Foundation: Slab
- Roof: Shingle
Condition
- New construction: No
- Year built: 2003
Utilities & green energy
- Sewer: Public Sewer
- Water: Public
- Utilities for property: Cable Available, Electricity Connected, Public, Sewer Connected, Street Lights, Underground Utilities, Water Connected
Community & HOA
Community
- Features: Deed Restrictions, Gated Community - No Guard
- Security: Gated Community
- Pet fee: $0 monthly
- Subdivision: STILLWATER
HOA
- Has HOA: Yes
- Services included: Common Area Taxes, Reserve Fund
- HOA fee: $176 monthly
- HOA name: Grande Property Services / Rebecca Lawson
- HOA phone: 941-697-9727
Location
- Region: Englewood
Financial & listing details
- Price per square foot: $168/sqft
- Tax assessed value: $380,900
- Annual tax amount: $3,061
- Date on market: 10/14/2024
- Cumulative days on market: 197 days
- Listing terms: Assumable,Cash,Conventional,FHA,Other,VA Loan
- Ownership: Fee Simple
- Total actual rent: 0
- Electric utility on property: Yes
- Road surface type: Asphalt
Price history
| Date | Event | Price |
|---|---|---|
| 2/17/2026 | Listing removed | $1,900$1/sqft |
Source: Stellar MLS #D6142596 Report a problem | ||
| 1/20/2026 | Price change | $1,900-5%$1/sqft |
Source: Stellar MLS #D6142596 Report a problem | ||
| 12/9/2025 | Price change | $2,000-9.1%$1/sqft |
Source: Stellar MLS #D6142596 Report a problem | ||
| 8/30/2025 | Price change | $2,200-12%$1/sqft |
Source: Stellar MLS #D6142596 Report a problem | ||
| 8/18/2025 | Price change | $2,500-3.8%$1/sqft |
Source: Stellar MLS #D6142596 Report a problem | ||
| 8/5/2025 | Price change | $2,600-3.7%$1/sqft |
Source: Stellar MLS #D6142596 Report a problem | ||
| 7/2/2025 | Price change | $2,700-6.9%$1/sqft |
Source: Stellar MLS #D6142596 Report a problem | ||
| 6/4/2025 | Listed for rent | $2,900$1/sqft |
Source: Stellar MLS #D6142596 Report a problem | ||
| 5/16/2025 | Sold | $330,000-13.1%$168/sqft |
Source:  Stellar MLS #N6134859 Report a problem Stellar MLS #N6134859 Report a problem | ||
| 5/1/2025 | Pending sale | $379,900$194/sqft |
Source: Stellar MLS #N6134859 Report a problem | ||
| 4/21/2025 | Price change | $379,900-5%$194/sqft |
Source: Stellar MLS #N6134859 Report a problem | ||
| 3/23/2025 | Price change | $399,900-4.8%$204/sqft |
Source: Stellar MLS #N6134859 Report a problem | ||
| 1/21/2025 | Price change | $419,900-6.7%$214/sqft |
Source: Stellar MLS #N6134859 Report a problem | ||
| 1/2/2025 | Price change | $449,900-5.3%$229/sqft |
Source: Stellar MLS #N6134859 Report a problem | ||
| 11/8/2024 | Price change | $475,000-5%$242/sqft |
Source: Stellar MLS #N6134859 Report a problem | ||
| 10/14/2024 | Listed for sale | $499,900+90.1%$255/sqft |
Source: Stellar MLS #N6134859 Report a problem | ||
| 6/13/2014 | Sold | $263,000-1.8%$134/sqft |
Source: Public Record Report a problem | ||
| 4/5/2014 | Price change | $267,900-1.8%$137/sqft |
Source: RE/MAX ALLIANCE GROUP #D5795421 Report a problem | ||
| 11/23/2013 | Listed for sale | $272,900$139/sqft |
Source: RE/MAX Alliance Group #D5795421 Report a problem | ||
Public tax history
| Year | Property taxes | Tax assessment |
|---|---|---|
| 2025 | $5,073 +65.7% | $380,900 +54.4% |
| 2024 | $3,062 +4.1% | $246,744 +3% |
| 2023 | $2,941 +2.7% | $239,557 +3% |
| 2022 | $2,864 +1% | $232,580 +3% |
| 2021 | $2,834 +0.3% | $225,806 +1.4% |
| 2020 | $2,825 +4.1% | $222,688 +2.3% |
| 2019 | $2,714 | $217,681 +1.9% |
| 2018 | $2,714 +3% | $213,622 +2.1% |
| 2017 | $2,635 +0% | $209,228 -12.7% |
| 2016 | $2,634 +1.5% | $239,800 +17.8% |
| 2015 | $2,594 -3.4% | $203,500 -0.4% |
| 2014 | $2,687 +0.2% | $204,315 |
| 2013 | $2,680 +2.5% | $204,315 +1.7% |
| 2012 | $2,615 -0.5% | $200,900 -2% |
| 2011 | $2,630 -4.4% | $205,000 -2% |
| 2010 | $2,751 -15.7% | $209,200 -6.9% |
| 2009 | $3,265 | $224,700 -15.1% |
| 2008 | $3,265 -4% | $264,800 +0.2% |
| 2007 | $3,401 | $264,149 +2.5% |
| 2006 | -- | $257,706 +3% |
| 2005 | -- | $250,200 +13.7% |
| 2004 | $3,547 +294.9% | $220,000 +306.7% |
| 2003 | $898 +14.8% | $54,100 +20.2% |
| 2002 | $782 +5% | $45,000 |
| 2001 | $745 | $45,000 |
Find assessor info on the county website
Neighborhood: 34223
Nearby homes
- $555,4003 bd2 ba2k sqft204 Lake Victoria Ct, Englewood, FL 34223Off Market

- $698,9003 bd3 ba3.5k sqft135 Clear Lake Dr, Englewood, FL 34223Off Market
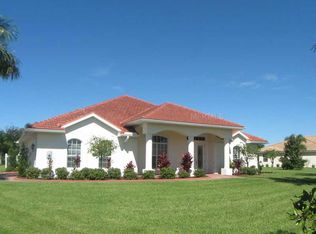
- $518,1003 bd2 ba2.1k sqft206 Lake Victoria Ct, Englewood, FL 34223Off Market
- $536,4003 bd2 ba2k sqft203 Lake Victoria Ct, Englewood, FL 34223Off Market
- $449,9503 bd2 ba2.2k sqft117 Abercrombie Ave, Englewood, FL 34223Sold
- $487,7003 bd2 ba2k sqft115 Abercrombie Ave, Englewood, FL 34223Off Market
- $586,1004 bd3 ba2.2k sqft125 Clear Lake Dr, Englewood, FL 34223Off Market
- $545,6003 bd2 ba2.1k sqft205 Lake Victoria Ct, Englewood, FL 34223Off Market
Nearby schools
GreatSchools rating
- 9/10Englewood Elementary SchoolGrades: PK-5Distance: 1.9 mi
- 7/10Venice Middle SchoolGrades: 6-8Distance: 9 mi
- 8/10STATE COLLEGE OF FLA COLLEGIATE SCHOOL-VENICE-0122Grades: 9-12Distance: 6.7 mi
Schools provided by the listing agent
- Elementary: Englewood Elementary
- Middle: L.A. Ainger Middle
- High: Lemon Bay High
Source: Stellar MLS. This data may not be complete. We recommend contacting the local school district to confirm school assignments for this home.
Get a cash offer in 3 minutes
Find out how much your home could sell for in as little as 3 minutes with a no-obligation cash offer.
Estimated market value
$312,900
Get a cash offer in 3 minutes
Find out how much your home could sell for in as little as 3 minutes with a no-obligation cash offer.
Estimated market value
$312,900
- Florida
- Sarasota County
- Englewood
- 34223
- 202 LAKE VICTORIA COURT
Nearby cities
Nearby zip codes
Other Englewood Topics
