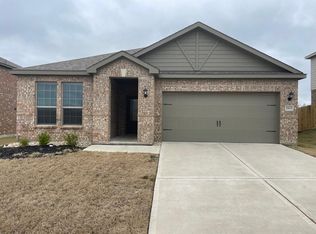
Now available at Princeton Crossroads, the gorgeous Oakmont floor plan! This two-story home has been thoughtfully designed with plenty of space for your family. On the main floor, there is a spacious family room, dining area and a chef-ready kitchen. In addition, the master suite of the Oakmont plan is located on the main floor giving you plenty of space and privacy from the additional upstairs bedrooms. Upstairs, you'll find three impressively sized bedrooms each with their own walk-in closet, a second full bathroom and a spacious game room. Enjoy this functional flex space as a play room, a game room, a home office or just an extra sitting area; the options are endless! The Oakmont floor plan at Princeton Crossroads allows you and your family to live the lifestyle your desire in a spacious, upgraded home.
This property is not currently displayed as for sale or rent on Zillow. This may be different from what's on other websites or public sources.