Skip main navigation
Closed
  • $314,900

    202 Lakeside Dr Lot 73, Lagrange, GA 30240

    4beds
    2,193sqft
    Single Family Residence
    Built in 2025
    0.98 Acres Lot
    $321,700 Zestimate®
    $144/sqft
    $2,541 Estimated rent

    Home value

    $321,700

    $241,000 - $428,000

    $2,541/mo

    Zestimate® history
    Loading
    Loading...

    Owner options

    List your home for rent

    $2,541/mo

    Rent Zestimate®

    Find your next renter with Zillow Rental Manager. Plus, with online applications, you can quickly screen prospective tenants – for free.

    Learn more

    $2,541/mo

    Rent Zestimate®

    Refinance and save

    $1,980/mo

    Est. payment

    Refinancing to a lower rate could help reduce your monthly payments and save thousands over the life of the loan.

    See today's rates

    $1,980/mo

    Est. payment

    Explore your selling options

    Work with a Zillow partner agent

    Leverage their expertise and Zillow's premium Showcase listings to get your home seen by more buyers.

    Get started

    List with your own agent

    Get your home in front of millions of buyers by listing it on Zillow.

    Learn how to do it

    Sell it yourself

    Take full control of how buyers see your home on Zillow by listing For Sale by Owner (FSBO).

    List your home

    What's special

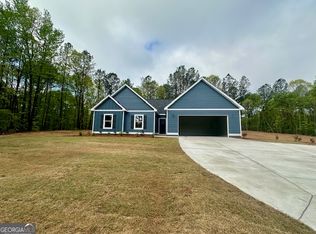
    Trademark Quality Homes' Jasper Plan is located in sought after Long Cane School Zone! As you enter into the foyer you'll find an open flow to the Family Room / Breakfast / Kitchen which is ideally situated for entertaining. The Family Room offers a built-in electric fireplace with detailed wood trim accent surround. In the kitchen you will appreciate the shaker style cabinets, granite or quartz tops, tiled backsplash, and stainless appliance package. A nicely sized Dining Room offers additional space for entertaining guests. On the second leve you'll find a spacoius Owner's Suite with sitting area. The Owner's Bath features a double vanity, garden tub, separate shower, and walk-in closet. Three guest rooms share a hallway bathroom with separate water closet. This total electric home features hardi-plank siding and Low-E windows leading to energy efficiency! Located just minutes from restaurants, shopping, and I-85 for commuters! When using one of builder's preferred lenders, receive up to $6,000 toward closing costs or rate buy down!

    Zillow last checked:

    Listing updated:

    Listed by:

    Steven Ward 706-302-6470,

    Go Realty

    Bought with:

    Angela L Cotton, 248069

    Go Realty

    Source: GAMLS,MLS#: 10547445MLS Logo

    Facts & features

    Interior

    Bedrooms & bathrooms
    • Bedrooms: 4
    • Bathrooms: 3
    • Full bathrooms: 2
    • 1/2 bathrooms: 1
    Kitchen
    • Features: Breakfast Area, Kitchen Island, Pantry, Solid Surface Counters, Walk-in Pantry
    Heating
    • Central, Electric, Heat Pump, Zoned
    Cooling
    • Ceiling Fan(s), Electric, Heat Pump, Zoned
    Appliances
    • Included: Dishwasher, Microwave, Oven/Range (Combo), Stainless Steel Appliance(s)
    • Laundry: In Hall
    Features
    • Double Vanity, Master On Main Level, Rear Stairs, Roommate Plan, Separate Shower, Split Bedroom Plan, Tile Bath, Vaulted Ceiling(s), Walk-In Closet(s)
    • Flooring: Carpet, Hardwood, Vinyl
    • Windows: Double Pane Windows
    • Basement: None
    • Attic: Pull Down Stairs
    • Number of fireplaces: 1
    • Fireplace features: Factory Built
    • Common walls with other units/homes: No Common Walls
    Interior area
    • Total structure area: 2,193
    • Total interior livable area: 2,193 sqft
    • Finished area above ground: 2,193
    • Finished area below ground: 0

    Property

    Parking
    • Total spaces: 2
    • Parking features: Garage, Garage Door Opener, Parking Pad
    • Has garage: Yes
    • Has uncovered spaces: Yes
    Features
    • Levels: Two
    • Stories: 2
    • Patio & porch: Patio
    Lot
    • Size: 0.98 Acres
    • Features: Level
    • Residential vegetation: Cleared
    Details
    • Parcel number: 0790 000196

    Construction

    Type & style
    • Home type: SingleFamily
    • Architectural style: Traditional
    • Property subtype: Single Family Residence
    Materials
    • Concrete
    • Foundation: Slab
    • Roof: Composition
    Condition
    • New Construction
    • New construction: Yes
    • Year built: 2025
    Details
    • Warranty included: Yes

    Utilities & green energy

    • Sewer: Septic Tank
    • Water: Public
    • Utilities for property: Electricity Available, Phone Available, Water Available

    Community & neighborhood

    Security
    • Security features: Smoke Detector(s)
    Community
    • Community features: None
    Location
    • Region: Lagrange
    • Subdivision: Waters Edge

    Other

    Other facts
    • Listing agreement: Exclusive Right To Sell
    • Listing terms: Cash,Conventional,FHA,VA Loan

    Price history

    DateEventPrice
    8/19/2025Pending sale$314,914+0%$144/sqft
    Source: GAMLS #10547445 Report a problem
    8/11/2025Sold$314,9000%$144/sqft
    Source: GAMLS #10547445 Report a problem
    6/20/2025Listed for sale$314,914$144/sqft
    Source: GAMLS #10547445 Report a problem

    Public tax history

    Tax history is unavailable.

    Neighborhood: 30240

    Nearby schools

    GreatSchools rating
    Schools provided by the listing agent
    • Elementary: Long Cane
    • Middle: Long Cane
    • High: Troup County

    Source: GAMLS. This data may not be complete. We recommend contacting the local school district to confirm school assignments for this home.

    Get a cash offer in 3 minutes
    Find out how much your home could sell for in as little as 3 minutes with a no-obligation cash offer.
    Estimated market value
    $321,700
    Get a cash offer in 3 minutes
    Find out how much your home could sell for in as little as 3 minutes with a no-obligation cash offer.
    Estimated market value
    $321,700