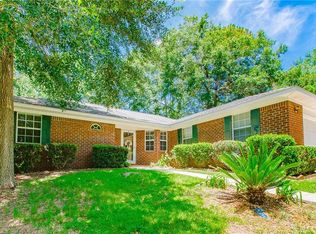
Cute Ranch located near the Home Depot Entrance of Lake Forest. Easy commute to I-10. Centrally located near shopping and restaurants. Spacious floor plan with 3 bedrooms, Office/Study, dining and breakfast area. Double Garage, shed does not convey. Needs cosmetic updating to make your own. Solid flooring throughout, no carpet. Large kitchen with tons of cabinets and natural light. High ceilings in living area with wood burning fireplace. Spare bedrooms have jack and jill bathroom setup. Primary bedroom and bath have double vanities, jetted tub and large walk-in closet. Fenced yard. Roof is approximately 7 years old. Lake Forest amenities include: Golf, 3 pools, tennis, playground, walking trails, stables, and yacht club. Great location!
Closed
$230,000
202 Lakeview Loop, Daphne, AL 36526
3beds
1,704sqft
Single Family Residence
Built in 1979
10,454 Square Feet Lot
$260,500 Zestimate®
$135/sqft
$1,782 Estimated rent
Home value
$260,500
$247,000 - $276,000
$1,782/mo
Zestimate® history
Owner options
List your home for rent
$1,782/mo
Rent Zestimate®
Find your next renter with Zillow Rental Manager. Plus, with online applications, you can quickly screen prospective tenants – for free.
$1,782/mo
Rent Zestimate®
Refinance and save
$1,477/mo
Est. payment
Refinancing to a lower rate could help reduce your monthly payments and save thousands over the life of the loan.
$1,477/mo
Est. payment
Explore your selling options
Work with a Zillow partner agent
Leverage their expertise and Zillow's premium Showcase listings to get your home seen by more buyers.
Get startedList with your own agent
Get your home in front of millions of buyers by listing it on Zillow.
Learn how to do itSell it yourself
Take full control of how buyers see your home on Zillow by listing For Sale by Owner (FSBO).
List your homeWhat's special
Double garageSolid flooring throughoutSpacious floor planWalking trailsLarge kitchenJetted tubTons of cabinets
Zillow last checked:
Listing updated:
Listed by:
Jennifer W. Andrews PHONE:251-583-9094,
RE/MAX By The Bay - Daphne
Bought with:
Ally Odam, 130099
Elite Real Estate Solutions, LLC
Source: Baldwin Realtors,MLS#: 352315
Facts & features
Interior
Bedrooms & bathrooms
- Bedrooms: 3
- Bathrooms: 2
- Full bathrooms: 2
Heating
- Central, Electric
Appliances
- Included: Cooktop, Dishwasher, Refrigerator
Features
- Ceiling Fan(s), High Ceilings
- Flooring: Wood, Vinyl, Laminate
- Number of fireplaces: 1
- Fireplace features: Living Room, Wood Burning
Interior area
- Total interior livable area: 1,704 sqft
Property
Parking
- Parking features: Attached, Double Garage, Garage Door Opener
- Has garage: Yes
Features
- Stories: 1
- Patio & porch: Patio
- Fencing: Fenced
- Has view: Yes
- View description: None/Not Applicable
- Waterfront features: No Waterfront
Lot
- Size: 10,454 Square Feet
- Features: Less Than 1 Acre
Details
- Parcel number: 3209320002139.000
- Special conditions: None
Construction
Type & style
- Home type: SingleFamily
- Architectural style: Ranch
- Property subtype: Single Family Residence
Materials
- Roof: Dimensional
Condition
- Year built: 1979
Utilities & green energy
- Utilities for property: Water City, Sewage City, Total Electric, Daphne Utilities, Riviera Utilities
Community & HOA
Community
- Features: BBQ Area, Clubhouse, Playground, Golf, Pets Allowed, Tennis Racquetball, More Than Two Pets Allowed
- Subdivision: Lake Forest
HOA
- Has HOA: Yes
- Services included: Pool, Recreation Facilities, Reserve Fund, Taxes Common Area, Common Area Insurance, Association Management, Common Area Maintenance
- HOA fee: $60 monthly
- HOA phone: 251-626-0788
Location
- Region: Daphne
Financial & listing details
- Price per square foot: $135/sqft
- Tax assessed value: $222,700
- Annual tax amount: $980
- Date on market: 9/28/2023
- Ownership type: Whole Full
Price history
| Date | Event | Price |
|---|---|---|
| 11/3/2023 | Sold | $230,000+2.2%$135/sqft |
Source:  Baldwin Realtors #352315 Report a problem Baldwin Realtors #352315 Report a problem | ||
| 9/28/2023 | Listed for sale | $225,000$132/sqft |
Source: Baldwin Realtors #352315 Report a problem | ||
Public tax history
| Year | Property taxes | Tax assessment |
|---|---|---|
| 2025 | $980 +1.3% | $22,280 -10.7% |
| 2024 | $967 +23.9% | $24,960 +23.3% |
| 2023 | $780 | $20,240 +10.1% |
| 2022 | -- | $18,380 +10.5% |
| 2021 | -- | $16,640 +4.3% |
| 2020 | -- | $15,960 +9.3% |
| 2019 | -- | $14,600 +3.8% |
| 2018 | -- | $14,060 +5.6% |
| 2017 | -- | $13,320 +5% |
| 2016 | -- | $12,680 +2.3% |
| 2015 | -- | $12,400 +4.2% |
| 2014 | -- | $11,900 +4.4% |
| 2013 | -- | $11,400 -5.9% |
| 2011 | -- | $12,120 -6% |
| 2010 | -- | $12,900 -9% |
| 2009 | -- | $14,180 |
| 2008 | $499 +2.7% | $14,180 +2.6% |
| 2007 | $485 +31.2% | $13,820 +29.6% |
| 2006 | $370 +14.2% | $10,660 +13.4% |
| 2005 | $324 +11.3% | $9,400 +10.6% |
| 2004 | $291 | $8,500 |
| 2003 | $291 +0.3% | $8,500 +0.2% |
| 2002 | $291 -6.2% | $8,480 +1.9% |
| 2001 | $310 | $8,320 |
| 2000 | $310 | $8,320 |
Find assessor info on the county website
Neighborhood: 36526
Nearby homes
- $7,200-- bd-- ba-- sqft204 Lakeview Loop, Daphne, AL 36526Off Market
- $263,6003 bd2 ba1.8k sqft200 Lakeview Loop, Daphne, AL 36526Off Market
- $322,0004 bd3 ba2k sqft185 Lakeview Loop, Daphne, AL 36526Sold

- $7,200-- bd-- ba-- sqft206 Lakeview Loop, Daphne, AL 36526Off Market
- $200,0003 bd3 ba1.9k sqft183 Lakeview Loop, Daphne, AL 36526Pending
- $233,1003 bd2 ba1.5k sqft198 Lakeview Loop, Daphne, AL 36526Off Market
- $257,6003 bd3 ba2.1k sqft187 Lakeview Loop, Daphne, AL 36526Off Market
- $5,00010,454 sqft181 Lakeview Loop, Daphne, AL 36526Sold
Nearby schools
GreatSchools rating
- 9/10Daphne East Elementary SchoolGrades: PK-6Distance: 3.1 mi
- 7/10Daphne Middle SchoolGrades: 7-8Distance: 2.9 mi
- 9/10Daphne High SchoolGrades: 9-12Distance: 2.1 mi
Schools provided by the listing agent
- Elementary: Daphne Elementary
- Middle: Daphne Middle
- High: Daphne High
Source: Baldwin Realtors. This data may not be complete. We recommend contacting the local school district to confirm school assignments for this home.
Get a cash offer in 3 minutes
Find out how much your home could sell for in as little as 3 minutes with a no-obligation cash offer.
Estimated market value
$260,500
Get a cash offer in 3 minutes
Find out how much your home could sell for in as little as 3 minutes with a no-obligation cash offer.
Estimated market value
$260,500
- Alabama
- Baldwin County
- Daphne
- 36526
- 202 Lakeview Loop
