Skip main navigation
Sold for $645,000
  • $645,000

    202 Landmesser Aly, Annapolis, MD 21403

    3beds
    2,138sqft
    Townhouse
    Built in 2019
    1,304 Square Feet Lot
    $650,300 Zestimate®
    $302/sqft
    $3,508 Estimated rent

    Home value

    $650,300

    $611,000 - $696,000

    $3,508/mo

    Zestimate® history
    Loading
    Loading...

    Owner options

    List your home for rent

    $3,508/mo

    Rent Zestimate®

    Find your next renter with Zillow Rental Manager. Plus, with online applications, you can quickly screen prospective tenants – for free.

    Learn more

    $3,508/mo

    Rent Zestimate®

    Refinance and save

    $4,116/mo

    Est. payment

    Refinancing to a lower rate could help reduce your monthly payments and save thousands over the life of the loan.

    See today's rates

    $4,116/mo

    Est. payment

    Explore your selling options

    Work with a Zillow partner agent

    Leverage their expertise and Zillow's premium Showcase listings to get your home seen by more buyers.

    Get started

    List with your own agent

    Get your home in front of millions of buyers by listing it on Zillow.

    Learn how to do it

    Sell it yourself

    Take full control of how buyers see your home on Zillow by listing For Sale by Owner (FSBO).

    List your home

    What's special

    Walk-in closetPrivate water closetDual vanityWalk-in showerOverhead lightingCeiling fansStriking indoor-outdoor gas fireplace
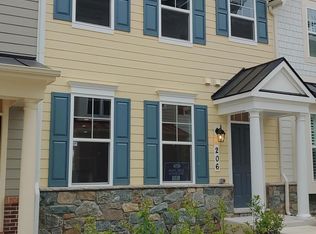
    Tucked within the private enclave of Primrose Hill, 202 Landmesser Aly offers the best of Annapolis living in a home just 7 years old, truly showing like new construction. This residence features a welcoming entrance on the main living level, allowing you and your guests to step directly into the heart of the home. The beautifully maintained interior includes 3 bedrooms, 2 full baths, and 2 half baths, plus a two-car garage with additional driveway parking. Step inside to find warm wood floors throughout the main living spaces and a thoughtfully designed layout built for everyday ease. The main level is anchored by a gourmet kitchen, featuring quartz countertops, a herringbone subway-tile backsplash, an island with bar seating, a gas range, and table space for casual dining. Cozy up beside the striking indoor-outdoor gas fireplace, including a dramatic two-sided twilight feature that adds warmth and ambiance to both the interior living area and the deck, for effortless indoor-outdoor entertaining. Upstairs, you will find all three bedrooms, upper-level laundry, and a hall bath with a tub. The spacious primary suite is a standout, featuring a walk-in closet and a spa-inspired bath with a walk-in shower, dual vanity, and private water closet. Ceiling fans, overhead lighting, and plush carpeting extend throughout all three bedrooms for added comfort. A convenient mudroom nook with a built-in bench creates the perfect drop zone as you enter from the garage. The lower level features wood flooring and offers flexible space for an entertainment room, home office, or gym, and includes a half bath for added convenience. Enjoy close proximity to downtown Annapolis and Eastport, with shopping, dining, and easy access to commuter routes. With nearby marinas for boating, waterfront parks, and recreation centers within walking distance, and the ability to bike into Eastport or downtown, this location delivers the Annapolis lifestyle you have been waiting for. Welcome Home!

    Zillow last checked:

    Listing updated:

    Listed by:

    Jen Holden 443-803-7620,

    Compass,

    Listing Team: The Jen Holden Group Of Compass

    Bought with:

    Kara Chaffin Donofrio

    Long & Foster Real Estate, Inc.

    Source: Bright MLS,MLS#: MDAA2136866MLS Logo

    Facts & features

    Interior

    Bedrooms & bathrooms
    • Bedrooms: 3
    • Bathrooms: 4
    • Full bathrooms: 2
    • 1/2 bathrooms: 2
    • Main level bathrooms: 1
    Primary bedroom
    • Level: Upper
    Bedroom 2
    • Level: Upper
    Bedroom 3
    • Level: Upper
    Primary bathroom
    • Level: Upper
    Bathroom 2
    • Level: Upper
    Dining room
    • Level: Main
    Foyer
    • Level: Main
    Half bath
    • Level: Main
    Half bath
    • Level: Lower
    Kitchen
    • Level: Main
    Laundry
    • Level: Upper
    Living room
    • Level: Main
    Mud room
    • Level: Lower
    Recreation room
    • Level: Lower
    Heating
    • Heat Pump, Forced Air, ENERGY STAR Qualified Equipment, Natural Gas
    Cooling
    • Central Air, ENERGY STAR Qualified Equipment, Programmable Thermostat, Electric
    Appliances
    • Included: Microwave, Dishwasher, Disposal, ENERGY STAR Qualified Refrigerator, Exhaust Fan, Ice Maker, Refrigerator, Water Heater, Dryer, Energy Efficient Appliances, Oven/Range - Gas, Stainless Steel Appliance(s), Washer, Gas Water Heater
    • Laundry: Upper Level, Laundry Room, Mud Room
    Features
    • Open Floorplan, Kitchen Island, Recessed Lighting, Walk-In Closet(s), Breakfast Area, Crown Molding, Dining Area, Bathroom - Walk-In Shower, Bathroom - Tub Shower, Ceiling Fan(s), Combination Kitchen/Dining, Pantry, Primary Bath(s), Upgraded Countertops, 9'+ Ceilings, Dry Wall, Vaulted Ceiling(s)
    • Flooring: Carpet, Ceramic Tile, Engineered Wood, Wood
    • Windows: Energy Efficient, Low Emissivity Windows, Screens, Skylight(s), Vinyl Clad, Double Pane Windows
    • Basement: English,Finished,Garage Access,Connecting Stairway,Heated,Improved,Interior Entry,Windows
    • Number of fireplaces: 1
    • Fireplace features: Double Sided, Gas/Propane, Stone
    Interior area
    • Total structure area: 2,512
    • Total interior livable area: 2,138 sqft
    • Finished area above ground: 1,728
    • Finished area below ground: 410

    Property

    Parking
    • Total spaces: 4
    • Parking features: Garage Faces Rear, Garage Door Opener, Storage, Inside Entrance, Asphalt, Driveway, Attached
    • Attached garage spaces: 2
    • Uncovered spaces: 2
    • Details: Garage Sqft: 374
    Accessibility
    • Accessibility features: None
    Features
    • Levels: Three
    • Stories: 3
    • Patio & porch: Deck
    • Exterior features: Sidewalks
    • Pool features: None
    • Has view: Yes
    • View description: Garden, Trees/Woods
    Lot
    • Size: 1,304 sqft
    • Features: Landscaped, No Thru Street
    Details
    • Additional structures: Above Grade, Below Grade
    • Parcel number: 0000
    • Zoning: RES
    • Special conditions: Standard

    Construction

    Type & style
    • Home type: Townhouse
    • Architectural style: Craftsman
    • Property subtype: Townhouse
    Materials
    • HardiPlank Type, Brick, Stone, Batts Insulation, Blown-In Insulation, Concrete, Fiber Cement
    • Foundation: Stone, Concrete Perimeter, Brick/Mortar
    • Roof: Architectural Shingle
    Condition
    • Excellent
    • New construction: No
    • Year built: 2019
    Details
    • Builder model: Annapolis
    • Builder name: Craftmark Homes

    Utilities & green energy

    • Electric: 120/240V
    • Sewer: Public Sewer
    • Water: Public
    • Utilities for property: Cable Available, Natural Gas Available, Underground Utilities, Cable, Fiber Optic

    Community & neighborhood

    Security
    • Security features: Main Entrance Lock, Smoke Detector(s), Fire Sprinkler System
    Location
    • Region: Annapolis
    • Subdivision: Primrose Hill
    • Municipality: Annapolis

    HOA & financial

    HOA
    • Has HOA: Yes
    • HOA fee: $250 monthly
    • Amenities included: Common Grounds, Jogging Path
    • Services included: Common Area Maintenance, Snow Removal, Trash
    • Association name: PRIMROSE HILL COMMUNITY

    Other

    Other facts
    • Listing agreement: Exclusive Right To Sell
    • Ownership: Fee Simple

    Price history

    DateEventPrice
    3/16/2026Sold$645,000$302/sqft
    Source: Bright MLS #MDAA2136866 Report a problem
    2/25/2026Contingent$645,000$302/sqft
    Source: Bright MLS #MDAA2136866 Report a problem
    2/21/2026Listed for sale$645,000+31.7%$302/sqft
    Source: Bright MLS #MDAA2136866 Report a problem
    10/31/2020Sold$489,900$229/sqft
    Source: Public Record Report a problem
    9/29/2020Pending sale$489,900$229/sqft
    Source: Keller Williams Integrity #MDAA429634 Report a problem
    9/18/2020Price change$489,900-2.8%$229/sqft
    Source: Keller Williams Integrity #MDAA429634 Report a problem
    3/23/2020Listed for sale$504,150$236/sqft
    Source: Keller Williams Integrity #MDAA429634 Report a problem

    Public tax history

    YearProperty taxesTax assessment
    2025$8,380 +5.4%$584,767 +5.7%
    2024$7,953 +6.1%$553,433 +6%
    2023$7,497 +8.9%$522,100 +6.8%
    2022$6,886 +7.3%$488,733 +7.3%
    2021$6,416 +7.8%$455,367 +7.9%
    2020$5,950 +703.2%$422,000 +703.8%
    2019$741 +1.4%$52,500
    2018$730 +6.6%$52,500
    2017$685 $52,500

    Find assessor info on the county website

    Neighborhood: 21403

    Nearby schools

    GreatSchools rating
    Schools provided by the listing agent
    • District: Anne Arundel County Public Schools

    Source: Bright MLS. This data may not be complete. We recommend contacting the local school district to confirm school assignments for this home.

    Get a cash offer in 3 minutes
    Find out how much your home could sell for in as little as 3 minutes with a no-obligation cash offer.
    Estimated market value
    $650,300
    Get a cash offer in 3 minutes
    Find out how much your home could sell for in as little as 3 minutes with a no-obligation cash offer.
    Estimated market value
    $650,300