Charming 3/2/2 in sought after established Brandywine Subdivision. Desirable location in great proximity to shopping, dinning and healthcare facilities. Low traffic, private and safe neighborhood. When walking in the home you are greeted with a gas burning fireplace for the centerpiece of the cozy living room. Kitchen/ eating combo with ample amount of counter and storage space. Closet and storage space great throughout the entire home. Master bathroom with large garden tub, standing shower and separate vanities. 2023 updates include interior paint and retaining wall on the East side of the backyard. Location, location, location! Do not miss the opportunity to call this your new Home, Sweet, Home!
Sold
Price Unknown
202 Lansdowne Ter, Tyler, TX 75703
3beds
1,866sqft
Single Family Residence
Built in 1990
-- sqft lot
$335,500 Zestimate®
$--/sqft
$2,284 Estimated rent
Home value
$335,500
$319,000 - $352,000
$2,284/mo
Zestimate® history
Owner options
List your home for rent
$2,284/mo
Rent Zestimate®
Find your next renter with Zillow Rental Manager. Plus, with online applications, you can quickly screen prospective tenants – for free.
$2,284/mo
Rent Zestimate®
Refinance and save
$350/mo
Est. payment
Refinancing to a lower rate could help reduce your monthly payments and save thousands over the life of the loan.
$350/mo
Est. payment
Explore your selling options
Work with a Zillow partner agent
Leverage their expertise and Zillow's premium Showcase listings to get your home seen by more buyers.
Get startedList with your own agent
Get your home in front of millions of buyers by listing it on Zillow.
Learn how to do itSell it yourself
Take full control of how buyers see your home on Zillow by listing For Sale by Owner (FSBO).
List your homeWhat's special
Zillow last checked:
Listing updated:
Listed by:
Amanda Carpenter 903-249-4019,
Standard Real Estate
Bought with:
Amanda Carpenter
Standard Real Estate
Source: GTARMLS,MLS#: 24008934
Facts & features
Interior
Bedrooms & bathrooms
- Bedrooms: 3
- Bathrooms: 2
- Full bathrooms: 2
Bathroom
- Features: Shower and Tub, Shower/Tub, Dressing Area, Double Lavatory, Walk-In Closet(s), Bar, Linen Closet, Soaking Tub
Heating
- Central/Gas
Cooling
- Central Electric
Appliances
- Included: Dishwasher, Electric Oven, Electric Cooktop, Tankless Water Heater
Features
- All Bedrooms Downstairs, Walk-In Closet, Breakfast Bar, Paneling, Ceiling Fan, Pantry
- Flooring: Carpet, Tile
- Windows: Blinds
- Fireplace features: Wood Burning, Gas, Brick
Interior area
- Total structure area: 1,866
- Total interior livable area: 1,866 sqft
Property
Parking
- Total spaces: 2
- Parking features: Garage Door Opener, Garage, Concrete
- Garage spaces: 2
Features
- Levels: One
- Stories: 1
- Patio & porch: Patio, Porch
- Exterior features: Irrigation System, Rain Gutters, Lighting
- Pool features: None
- Fencing: Partial
Lot
- Features: Cul-De-Sac, Subdivision Lot
Details
- Parcel number: 150000154003009000
Construction
Type & style
- Home type: SingleFamily
- Architectural style: Traditional
- Property subtype: Single Family Residence
Materials
- Brick
- Foundation: Slab
- Roof: Composition
Condition
- Pre-owned
- Year built: 1990
Utilities & green energy
- Sewer: Public Sewer
- Water: Public
- Utilities for property: Cable Available, Satellite Internet, Cable Internet
Community & HOA
Community
- Security: Security Lights, Smoke Detector(s)
- Subdivision: Brandywine
HOA
- Has HOA: Yes
- HOA fee: $350 annually
Location
- Region: Tyler
Financial & listing details
- Tax assessed value: $282,090
- Annual tax amount: $737
- Date on market: 6/28/2024
- Listing terms: Conventional,FHA,VA Loan
Price history
| Date | Event | Price |
|---|---|---|
| 10/18/2024 | Sold | -- |
Source:  GTARMLS #24008934 Report a problem GTARMLS #24008934 Report a problem | ||
| 7/30/2024 | Price change | $299,995-6.3%$161/sqft |
Source: GTARMLS #24008934 Report a problem | ||
| 6/28/2024 | Listed for sale | $320,000$171/sqft |
Source: GTARMLS #24008934 Report a problem | ||
Public tax history
| Year | Property taxes | Tax assessment |
|---|---|---|
| 2024 | $738 | $282,090 +10.8% |
| 2023 | $738 -36.3% | $254,489 +9% |
| 2022 | $1,159 | $233,406 +4.4% |
| 2021 | $1,159 | $223,544 +24% |
| 2020 | $1,159 | $180,323 +1.7% |
| 2019 | $1,159 | $177,300 +8.5% |
| 2018 | $1,159 | $163,342 +4.2% |
| 2017 | $1,159 | $156,744 +0.5% |
| 2016 | $1,159 -9.8% | $156,030 +3.7% |
| 2015 | $1,285 | $150,522 |
| 2014 | $1,285 +1.7% | -- |
| 2013 | $1,264 -0.1% | -- |
| 2012 | $1,265 | -- |
| 2011 | $1,265 | -- |
| 2010 | -- | $142,988 |
| 2009 | -- | $142,988 +0.3% |
| 2008 | -- | $142,500 |
| 2007 | -- | $142,500 -3.9% |
| 2006 | -- | $148,300 +5.1% |
| 2005 | -- | $141,100 |
| 2004 | -- | $141,100 +4.8% |
| 2003 | -- | $134,600 +7.3% |
| 2002 | -- | $125,400 |
| 2001 | -- | $125,400 +6.8% |
| 2000 | -- | $117,400 |
Find assessor info on the county website
Neighborhood: 75703
Nearby homes
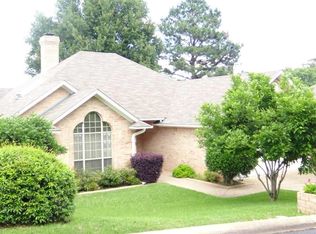
- $273,1003 bd2 ba1.8k sqft204 Lansdowne Ter, Tyler, TX 75703Off Market
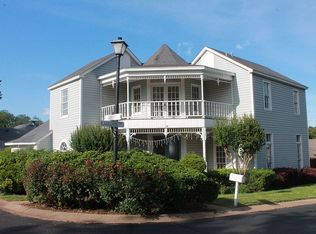
- $291,6003 bd3 ba2.2k sqft200 Lansdowne Ter, Tyler, TX 75703Off Market
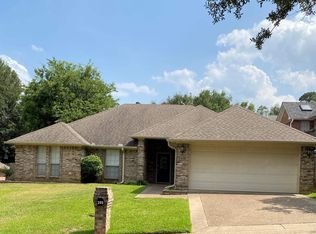
- $298,4003 bd2 ba1.5k sqft205 1st Xing, Tyler, TX 75703Off Market
- $271,700-- bd2 ba1.7k sqft207 1st Xing, Tyler, TX 75703Off Market
- $329,200-- bd2 ba2k sqft7802 Abbey Ct, Tyler, TX 75703Off Market
- $274,2003 bd2 ba1.7k sqft201 Lansdowne Ter, Tyler, TX 75703Off Market
- $246,6003 bd2 ba1.5k sqft206 Lansdowne Ter, Tyler, TX 75703Off Market
- $--3 bd2 ba1.9k sqft203 Lansdowne Ter, Tyler, TX 75703Sold
Nearby schools
GreatSchools rating
- 6/10Rice Elementary SchoolGrades: PK-5Distance: 2.1 mi
- 6/10Hubbard Middle SchoolGrades: 6-8Distance: 2.8 mi
- 6/10Tyler Legacy High SchoolGrades: 9-12Distance: 2.7 mi
Schools provided by the listing agent
- Elementary: Rice
- Middle: Hubbard
- High: Tyler Legacy
Source: GTARMLS. This data may not be complete. We recommend contacting the local school district to confirm school assignments for this home.
Sell for more on Zillow
Get a Zillow Showcase℠ listing at no additional cost and you could sell for .
$335,500
2% more
+$6,710
With Zillow Showcase(estimated)
$342,210
Sell for more on Zillow
Get a Zillow Showcase℠ listing at no additional cost and you could sell for .
$335,500
2% more
+$6,710
With Zillow Showcase(estimated)
$342,210
- Texas
- Smith County
- Tyler
- 75703
- 202 Lansdowne Ter
