Skip main navigation
Closed
  • $560,000

    202 Latrobe Ave, Northfield, IL 60093

    3beds
    1,485sqft
    Single Family Residence
    Built in 1954
    10,541 Square Feet Lot
    $560,100 Zestimate®
    $377/sqft
    $3,864 Estimated rent

    Home value

    $560,100

    $510,000 - $616,000

    $3,864/mo

    Zestimate® history
    Loading
    Loading...

    Owner options

    List your home for rent

    $3,864/mo

    Rent Zestimate®

    Find your next renter with Zillow Rental Manager. Plus, with online applications, you can quickly screen prospective tenants – for free.

    Learn more

    $3,864/mo

    Rent Zestimate®

    Refinance and save

    $4,149/mo

    Est. payment

    Refinancing to a lower rate could help reduce your monthly payments and save thousands over the life of the loan.

    See today's rates

    $4,149/mo

    Est. payment

    Explore your selling options

    Work with a Zillow partner agent

    Leverage their expertise and Zillow's premium Showcase listings to get your home seen by more buyers.

    Get started

    List with your own agent

    Get your home in front of millions of buyers by listing it on Zillow.

    Learn how to do it

    Sell it yourself

    Take full control of how buyers see your home on Zillow by listing For Sale by Owner (FSBO).

    List your home

    What's special

    Classic architectural detailsKitchenaid dishwasherQuartz countertopsDouble-door guest coat closetAdjoining dining roomCeramic tile backsplashWhirlpool refrigerator
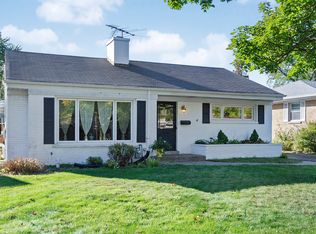
    Timelessly inviting and thoughtfully maintained, this wonderful ranch residence pairs classic architectural details with comfortable living spaces and a long list of meaningful updates. The main level welcomes you with a gracious foyer featuring crown molding and a double-door guest coat closet, leading to the living room with crown molding and a wood-burning fireplace framed by a marble surround and wood mantle. The adjoining dining room is perfectly nestled between the living room and kitchen. The kitchen features hardwood flooring, quartz countertops, ceramic tile backsplash, Kohler sink with brushed nickel plumbing fixtures, Frigidaire electric range, KitchenAid dishwasher and Whirlpool refrigerator. An adjacent eating area adds built-in display cabinetry and storage. The primary bedroom & guest bedroom both feature double door closets and are generously sized. A hall bathroom with ceramic tile flooring, neutral vanity, Kohler sink, tub/shower with ceramic tile and medicine cabinet serves the bedrooms, and a private office/3rd Bedroom with hardwood flooring and a distinctive brick accent wall provides an ideal work-from-home setting. A convenient breezeway connects the home to the two-car garage. The finished basement expands the living space with a carpeted recreation room, and bar area, plus a full bathroom with Kohler plumbing. The basement also includes laundry, storage and utility space with Maytag washer, Whirlpool dryer and utility sink, along with a sump pump and battery backup. Notable improvements include: extensive landscaping including front bluestone pavers and stairs; roof (2019); hot water heater (2019); refrigerator (2022); and washing machine and dishwasher (2024). A concrete patio completes the outdoor space. Located on a fabulous tree-lined street with award winning schools and just minutes to parks, recreation, dining, shopping & more!

    Zillow last checked:

    Listing updated:

    Listed by:

    Connie Dornan, SFR 847-832-0002,

    @properties Christie's International Real Estate

    Bought with:

    Sara Sullivan

    Compass

    Source: MRED as distributed by MLS GRID,MLS#: 12642638MLS Logo

    Facts & features

    Interior

    Bedrooms & bathrooms
    • Bedrooms: 3
    • Bathrooms: 2
    • Full bathrooms: 2
    Rooms
    • Room types: Foyer, Eating Area, Recreation Room, Storage
    Primary bedroom
    • Features: Flooring (Hardwood)
    • Level: Main
    • Area: 240 Square Feet
    • Dimensions: 16X15
    Bedroom 2
    • Features: Flooring (Hardwood)
    • Level: Main
    • Area: 165 Square Feet
    • Dimensions: 15X11
    Bedroom 3
    • Level: Main
    • Area: 176 Square Feet
    • Dimensions: 11X16
    Dining room
    • Features: Flooring (Hardwood)
    • Level: Main
    • Area: 130 Square Feet
    • Dimensions: 13X10
    Eating area
    • Features: Flooring (Hardwood)
    • Level: Main
    • Area: 110 Square Feet
    • Dimensions: 11X10
    Foyer
    • Features: Flooring (Hardwood)
    • Level: Main
    • Area: 52 Square Feet
    • Dimensions: 13X4
    Kitchen
    • Features: Kitchen (Eating Area-Table Space), Flooring (Hardwood)
    • Level: Main
    • Area: 90 Square Feet
    • Dimensions: 10X9
    Laundry
    • Level: Basement
    • Area: 592 Square Feet
    • Dimensions: 37X16
    Living room
    • Features: Flooring (Hardwood)
    • Level: Main
    • Area: 256 Square Feet
    • Dimensions: 16X16
    Recreation room
    • Features: Flooring (Carpet)
    • Level: Basement
    • Area: 630 Square Feet
    • Dimensions: 30X21
    Storage
    • Level: Basement
    • Area: 110 Square Feet
    • Dimensions: 11X10
    Heating
    • Steam, Baseboard
    Cooling
    • Small Duct High Velocity
    Appliances
    • Included: Range, Dishwasher, Refrigerator, Washer, Dryer, Disposal
    • Laundry: Sink
    Features
    • 1st Floor Bedroom, 1st Floor Full Bath, Built-in Features
    • Flooring: Hardwood
    • Basement: Finished,Full
    • Number of fireplaces: 1
    • Fireplace features: Wood Burning, Living Room
    Interior area
    • Total structure area: 2,657
    • Total interior livable area: 1,485 sqft

    Property

    Parking
    • Total spaces: 2
    • Parking features: Concrete, Garage Door Opener, Yes, Attached, Garage
    • Attached garage spaces: 2
    • Has uncovered spaces: Yes
    Accessibility
    • Accessibility features: No Disability Access
    Features
    • Stories: 1
    • Patio & porch: Patio
    Lot
    • Size: 10,541 Square Feet
    • Dimensions: 56X199X56X189
    Details
    • Additional structures: Pergola
    • Parcel number: 05193200080000
    • Special conditions: None
    • Other equipment: Sump Pump

    Construction

    Type & style
    • Home type: SingleFamily
    • Architectural style: Ranch
    • Property subtype: Single Family Residence
    Materials
    • Vinyl Siding, Brick
    • Roof: Asphalt
    Condition
    • New construction: No
    • Year built: 1954

    Utilities & green energy

    • Electric: Circuit Breakers
    • Sewer: Public Sewer
    • Water: Public

    Community & HOA

    Community
    • Features: Park
    HOA
    • Services included: None
    Location
    • Region: Northfield

    Financial & listing details

    • Price per square foot: $377/sqft
    • Tax assessed value: $400,000
    • Annual tax amount: $8,190
    • Date on market: 9/10/2026
    • Listing terms: Cash
    • Ownership: Fee Simple

    Price history

    DateEventPrice
    10/19/2026Sold$560,000+12.2%$377/sqft
    Source: MRED as distributed by MLS GRID #12642638 Report a problem
    9/25/2026Pending sale$499,000$336/sqft
    Source: MRED as distributed by MLS GRID #12642638 Report a problem
    9/17/2026Contingent$499,000$336/sqft
    Source: MRED as distributed by MLS GRID #12642638 Report a problem
    9/10/2026Listed for sale$499,000+117%$336/sqft
    Source: MRED as distributed by MLS GRID #12642638 Report a problem
    8/28/1998Sold$230,000$155/sqft
    Source: Public Record Report a problem

    Public tax history

    YearProperty taxesTax assessment
    2024$8,579 +4.2%$40,000
    2023$8,233 +5.8%$40,000
    2022$7,778 +2.2%$40,000 +17.2%
    2021$7,610 +2%$34,132
    2020$7,459 +2.4%$34,132 -9%
    2019$7,286 -6.6%$37,508 -2%
    2018$7,803 +2.9%$38,277
    2017$7,583 +3.9%$38,277
    2016$7,298 +13.1%$38,277 +22.4%
    2015$6,454 +2.1%$31,283
    2014$6,320 +5%$31,283
    2013$6,017 -3.5%$31,283 -9.5%
    2012$6,232 +4%$34,568
    2011$5,994 +10.6%$34,568
    2010$5,418 -20.4%$34,568 -29.5%
    2009$6,807 +11.5%$49,013 -5%
    2008$6,107 +14.9%$51,593
    2007$5,316 +1%$51,593 +25.4%
    2006$5,263 +1.2%$41,145
    2005$5,201 +3.8%$41,145
    2004$5,010 +21.9%$41,145 +53.2%
    2003$4,110 -0.7%$26,860
    2002$4,139 +10.3%$26,860
    2001$3,754 -6.5%$26,860 +10.8%
    2000$4,016 +10.7%$24,252
    1999$3,627 $24,252
    Find assessor info on the county website

    Neighborhood: 60093

    Nearby schools

    GreatSchools rating
    Schools provided by the listing agent
    • Elementary: Avoca West Elementary School
    • Middle: Marie Murphy School
    • High: New Trier Twp H.S. Northfield/Wi
    • District: 37

    Source: MRED as distributed by MLS GRID. This data may not be complete. We recommend contacting the local school district to confirm school assignments for this home.

    Get a cash offer in 3 minutes
    Find out how much your home could sell for in as little as 3 minutes with a no-obligation cash offer.
    Estimated market value

    $560,100

    Get a cash offer in 3 minutes
    Find out how much your home could sell for in as little as 3 minutes with a no-obligation cash offer.
    Estimated market value

    $560,100