Now Selling, Chumley Estates, in Award Winning Spartanburg County School District 5! This quiet, tree lined community is tucked away but yet so convenient to Greenville and Spartanburg. Chumley Estates is just minutes to I-85, Hwy 101, Hwy 290 and a short distance to Tyger River Park. What more could you ask for? Easy access to Premier Dining, Shopping and Entertainment! Love where you Live! Be the First to call Chumley Estates Home! Brand New WINDSOR Plan with 4 bedrooms, 3.5 bath home plus a loft. This open floor plan features OWNERS SUITE ON MAIN FLOOR, PLUS AN ADDITIONAL SECONDARY BEDROOM ON MAIN FLOOR. Quartz Kitchen counter tops, Revwood in all living spaces, Stainless Steel appliances including Double Wall Oven, gas cooktop, microwave, and dishwasher included! Master bedroom with Trey Ceiling and large walk-in closet. Staircase with landing leads to Huge loft area. 3 large Bedrooms with walk in closets. Covered porch. Fully Sodded yard. Pest Ban Termite System, Home Warranty. **Home and community information, including pricing, included features, terms, availability and amenities, are subject to change and prior sale at any time without notice. Square footages are approximate. Pictures, photographs, colors, features, and sizes are for illustration purposes only and will vary from the homes as built.
Sold for $414,900
$414,900
202 Layken Ln Lot 68, Reidville, SC 29388
5beds
2,738sqft
Single Family Residence, Residential
Built in 2024
7,405 Square Feet Lot
$412,300 Zestimate®
$152/sqft
$2,465 Estimated rent
Home value
$412,300
$383,000 - $441,000
$2,465/mo
Zestimate® history
Owner options
List your home for rent
$2,465/mo
Rent Zestimate®
Find your next renter with Zillow Rental Manager. Plus, with online applications, you can quickly screen prospective tenants – for free.
$2,465/mo
Rent Zestimate®
Refinance and save
$2,432/mo
Est. payment
Refinancing to a lower rate could help reduce your monthly payments and save thousands over the life of the loan.
$2,432/mo
Est. payment
Explore your selling options
Work with a Zillow partner agent
Leverage their expertise and Zillow's premium Showcase listings to get your home seen by more buyers.
Get startedList with your own agent
Get your home in front of millions of buyers by listing it on Zillow.
Learn how to do itSell it yourself
Take full control of how buyers see your home on Zillow by listing For Sale by Owner (FSBO).
List your homeWhat's special
Zillow last checked:
Listing updated:
Listed by:
Will Alexander 949-416-4524,
D.R. Horton,
Brent Hopkins,
D.R. Horton
Bought with:
Olena Shevchuk
Success Properties, LLC
Source: Greater Greenville AOR,MLS#: 1521047
Facts & features
Interior
Bedrooms & bathrooms
- Bedrooms: 5
- Bathrooms: 4
- Full bathrooms: 4
- Main level bathrooms: 2
- Main level bedrooms: 2
Rooms
- Room types: Laundry, Bonus Room/Rec Room
Primary bedroom
- Area: 221
- Dimensions: 13 x 17
Bedroom 2
- Area: 143
- Dimensions: 11 x 13
Bedroom 3
- Area: 143
- Dimensions: 11 x 13
Bedroom 4
- Area: 156
- Dimensions: 13 x 12
Bedroom 5
- Area: 121
- Dimensions: 11 x 11
Primary bathroom
- Features: Double Sink, Full Bath, Shower-Separate, Tub-Separate, Walk-In Closet(s)
- Level: Main
Family room
- Area: 294
- Dimensions: 14 x 21
Kitchen
- Area: 140
- Dimensions: 10 x 14
Bonus room
- Area: 182
- Dimensions: 13 x 14
Heating
- Forced Air, Natural Gas, Damper Controlled
Cooling
- Central Air, Damper Controlled
Appliances
- Included: Dishwasher, Disposal, Free-Standing Gas Range, Microwave, Gas Water Heater, Tankless Water Heater
- Laundry: 1st Floor, Walk-in, Laundry Room
Features
- High Ceilings, Ceiling Smooth, Tray Ceiling(s), Granite Counters, Open Floorplan, Walk-In Closet(s), Pantry, Radon System
- Flooring: Carpet, Ceramic Tile, Laminate, Vinyl
- Windows: Tilt Out Windows, Insulated Windows
- Basement: None
- Attic: Pull Down Stairs
- Number of fireplaces: 1
- Fireplace features: Gas Log
Interior area
- Total structure area: 2,738
- Total interior livable area: 2,738 sqft
Property
Parking
- Total spaces: 2
- Parking features: Attached, Paved
- Attached garage spaces: 2
- Has uncovered spaces: Yes
Features
- Levels: Two
- Stories: 2
- Patio & porch: Patio, Front Porch
Lot
- Size: 7,405 Square Feet
- Features: 1/2 Acre or Less
- Topography: Level
Details
- Parcel number: 53700500.67
Construction
Type & style
- Home type: SingleFamily
- Architectural style: Craftsman
- Property subtype: Single Family Residence, Residential
Materials
- Concrete, Stone
- Foundation: Slab
- Roof: Architectural
Condition
- New Construction
- New construction: Yes
- Year built: 2024
Details
- Builder model: Windsor
- Builder name: D.R. Horton
Utilities & green energy
- Sewer: Public Sewer
- Water: Public
- Utilities for property: Cable Available, Underground Utilities
Community & HOA
Community
- Features: Common Areas, Street Lights, Playground, Pool, Sidewalks
- Security: Smoke Detector(s)
- Subdivision: Chumley Estates
HOA
- Has HOA: Yes
- Services included: None
Location
- Region: Reidville
Financial & listing details
- Price per square foot: $152/sqft
- Date on market: 3/9/2024
Price history
| Date | Event | Price |
|---|---|---|
| 11/26/2024 | Sold | $414,900$152/sqft |
Source:  Greater Greenville AOR #1521047 Report a problem Greater Greenville AOR #1521047 Report a problem | ||
| 10/29/2024 | Pending sale | $414,900$152/sqft |
Source: Greater Greenville AOR #1521047 Report a problem | ||
| 10/25/2024 | Price change | $414,900-0.9%$152/sqft |
Source: Greater Greenville AOR #1521047 Report a problem | ||
| 10/7/2024 | Price change | $418,500-0.1%$153/sqft |
Source: Greater Greenville AOR #1521047 Report a problem | ||
| 7/4/2024 | Price change | $418,900-0.1%$153/sqft |
Source: Greater Greenville AOR #1521047 Report a problem | ||
| 6/29/2024 | Price change | $419,425-0.1%$153/sqft |
Source: Greater Greenville AOR #1521047 Report a problem | ||
| 4/11/2024 | Price change | $419,900-2.1%$153/sqft |
Source: Greater Greenville AOR #1521047 Report a problem | ||
| 3/9/2024 | Listed for sale | $429,090$157/sqft |
Source: Greater Greenville AOR #1521047 Report a problem | ||
Public tax history
Tax history is unavailable.
Neighborhood: 29388
Nearby homes
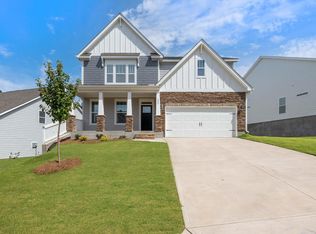
- $439,9004 bd3 ba3.2k sqft194 Layken Ln LOT 69, Reidville, SC 29388Sold
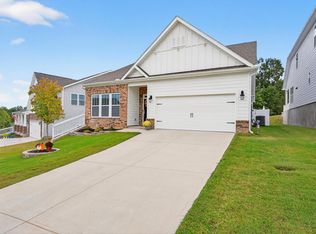
- $375,0003 bd2 ba1.9k sqft190 Layken Ln, Woodruff, SC 29388For Sale
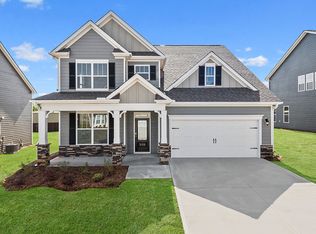
- $394,5004 bd4 ba2.7k sqft428 Jack Hunter Pl, Woodruff, SC 29388Sold
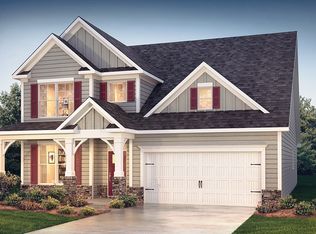
- $414,9004 bd4 ba2.7k sqft202 Layken Ln, Woodruff, SC 29388Sold
- $426,7004 bd3 ba3.1k sqft226 Layken Ln, Woodruff, SC 29388Sold
- $439,9004 bd3 ba3.1k sqft194 Layken Ln, Woodruff, SC 29388Sold
- $458,1954 bd3 ba3.1k sqft178 Layken Ln, Woodruff, SC 29388Sold
- $397,0004 bd4 ba2.7k sqft186 Layken Ln, Woodruff, SC 29388Sold
Nearby schools
GreatSchools rating
- 10/10Reidville Elementary SchoolGrades: PK-5Distance: 0.3 mi
- 9/10Florence Chapel Middle SchoolGrades: 6-8Distance: 3.2 mi
- 6/10James Byrnes Freshman AcademyGrades: 9Distance: 5 mi
Schools provided by the listing agent
- Elementary: Reidville
- Middle: Florence Chapel
- High: James F. Byrnes
Source: Greater Greenville AOR. This data may not be complete. We recommend contacting the local school district to confirm school assignments for this home.
Get a cash offer in 3 minutes
Find out how much your home could sell for in as little as 3 minutes with a no-obligation cash offer.
Estimated market value
$412,300
Get a cash offer in 3 minutes
Find out how much your home could sell for in as little as 3 minutes with a no-obligation cash offer.
Estimated market value
$412,300
- South Carolina
- Spartanburg County
- Woodruff
- 29388
- 202 Layken Ln Lot 68
Nearby cities
Nearby zip codes
Other Woodruff Topics
