Looking for a resort in your own backyard? Look no further! This beautifully updated property offers an incredible combination of privacy, space, and outdoor entertaining while still providing a convenient location.
The backyard is truly the showstopper, featuring an in-ground pool surrounded by extensive wood decking installed in 2025. The pool area includes a remodeled pool house with a half bath, entertaining/serving room, full-size refrigerator, and outdoor stereo system, with renovations completed in 2023. A spacious 24x24 poolside pavilion creates the perfect setting for grilling, entertaining, or relaxing by the pool. The pavilion received a new roof in 2025 and is equipped with water, electricity, two new ceiling fans, patio lighting, and a watering system for hanging plants. When the weather is too cool for swimming? No worries, the property also includes a hot tub!
Inside, you'll find a spacious vaulted primary suite featuring a large deck, two walk-in closets and separate his-and-hers bathrooms, including one completely remodeled in 2026. The main level also offers two additional bedrooms, a flex space, and another full bathroom.
The updated eat-in kitchen features granite countertops, marble backsplash, and under-cabinet lighting, with renovations completed in 2023. The laundry/mudroom provides abundant cabinetry and beautiful marble countertops. Hardwood floors were refinished in 2025. A comfortable den with a mini-split and an additional living area off the kitchen provide even more flexible living space.
Car enthusiasts, hobbyists, and anyone needing extra storage will appreciate the full four-car basement garage with workshop space, heating and air conditioning, and hot and cold water. An oversized driveway provides plenty of additional parking for guests.
With extensive updates, exceptional entertaining spaces, privacy, and convenience, this property offers much more than a home—it's your own private retreat.
Under contract-show
$549,900
202 Legion Rd, Hudson, NC 28638
3beds
2,493sqft
Single Family Residence
Built in 1967
2.18 Acres Lot
$533,400 Zestimate®
$221/sqft
$-- HOA
What's special
Hot tubSpacious vaulted primary suiteOutdoor stereo system
- 14 days
- 74
- 1
Likely to sell faster than
Zillow last checked:
Listing updated:
Listed by:
Joli James joli.james@exprealty.com,
EXP Realty LLC Mooresville
Source: Canopy MLS as distributed by MLS GRID,MLS#: 4419019
Facts & features
Interior
Bedrooms & bathrooms
- Bedrooms: 3
- Bathrooms: 3
- Full bathrooms: 3
- Main level bedrooms: 3
Primary bedroom
- Level: Main
Bedroom s
- Level: Main
Bedroom s
- Level: Main
Bathroom full
- Level: Main
Den
- Level: Main
Flex space
- Level: Main
Kitchen
- Level: Main
Laundry
- Level: Main
Living room
- Level: Main
Heating
- Ductless, Heat Pump
Cooling
- Ceiling Fan(s), Ductless, Heat Pump
Appliances
- Included: Dishwasher, Electric Cooktop, Electric Oven, Electric Water Heater, Microwave, Oven, Refrigerator with Ice Maker, Wall Oven
- Laundry: Main Level
Features
- Flooring: Wood
- Basement: Basement Garage Door
Interior area
- Total structure area: 2,493
- Total interior livable area: 2,493 sqft
- Finished area above ground: 2,493
- Finished area below ground: 0
Property
Parking
- Total spaces: 4
- Parking features: Basement, Driveway, Attached Garage, Garage Door Opener, Parking Space(s), Garage on Main Level
- Attached garage spaces: 4
- Has uncovered spaces: Yes
Features
- Levels: One
- Stories: 1
- Patio & porch: Deck
- Pool features: In Ground
- Has spa: Yes
- Spa features: Heated
Lot
- Size: 2.18 Acres
Details
- Additional structures: Gazebo, Shed(s)
- Parcel number: 039133
- Zoning: R-75
- Special conditions: Standard
Construction
Type & style
- Home type: SingleFamily
- Property subtype: Single Family Residence
Materials
- Brick Partial, Stucco
- Roof: Metal
Condition
- New construction: No
- Year built: 1967
Utilities & green energy
- Sewer: Public Sewer
- Water: City
- Utilities for property: Cable Available
Community & HOA
Community
- Subdivision: None
Location
- Region: Hudson
Financial & listing details
- Price per square foot: $221/sqft
- Tax assessed value: $426,200
- Annual tax amount: $2,777
- Date on market: 8/27/2026
- Cumulative days on market: 14 days
- Listing terms: Cash,Conventional,FHA,VA Loan
- Road surface type: Concrete
Estimated market value
$533,400
$507,000 - $560,000
$2,600/mo
Price history
| Date | Event | Price |
|---|---|---|
| 9/6/2026 | Contingent | $549,900$221/sqft |
Source: eXp Realty #4419019 Report a problem | ||
| 8/27/2026 | Listed for sale | $549,900+37.5%$221/sqft |
Source:  Canopy MLS as distributed by MLS GRID #4419019 Report a problem Canopy MLS as distributed by MLS GRID #4419019 Report a problem | ||
| 4/26/2022 | Sold | $399,900$160/sqft |
Source: Canopy MLS as distributed by MLS GRID #3825279 Report a problem | ||
| 3/7/2022 | Contingent | $399,900$160/sqft |
Source: Canopy MLS as distributed by MLS GRID #3825279 Report a problem | ||
| 2/20/2022 | Listed for sale | $399,900+110.5%$160/sqft |
Source: Canopy MLS as distributed by MLS GRID #3825279 Report a problem | ||
| 4/8/2010 | Sold | $190,000-5%$76/sqft |
Source: Public Record Report a problem | ||
| 12/17/2009 | Listing removed | $199,900$80/sqft |
Source: NCI #9546832 Report a problem | ||
| 9/14/2009 | Price change | $199,900-11.1%$80/sqft |
Source: NCI #9546832 Report a problem | ||
| 6/24/2009 | Listed for sale | $224,900$90/sqft |
Source: NCI #9546832 Report a problem | ||
Public tax history
| Year | Property taxes | Tax assessment |
|---|---|---|
| 2025 | $2,777 +71.6% | $426,200 +107.7% |
| 2024 | $1,618 | $205,200 |
| 2023 | $1,618 -0.2% | $205,200 |
| 2022 | $1,622 | $205,200 |
| 2021 | $1,622 +15.3% | $205,200 +13.1% |
| 2020 | $1,407 -2% | $181,400 |
| 2019 | $1,436 +3.9% | $181,400 |
| 2018 | $1,382 | $181,400 |
| 2017 | $1,382 +0.2% | $181,400 |
| 2016 | $1,379 | $181,400 |
| 2015 | $1,379 +4.5% | $181,400 |
| 2014 | $1,320 | $181,400 |
| 2013 | -- | $181,400 +3.6% |
| 2012 | -- | $175,100 |
| 2011 | -- | $175,100 |
| 2010 | -- | $175,100 |
| 2009 | -- | $175,100 |
| 2008 | -- | $175,100 |
| 2007 | -- | $175,100 |
| 2006 | -- | $175,100 |
| 2005 | -- | $175,100 +13.3% |
| 2004 | -- | $154,600 |
| 2003 | -- | $154,600 |
| 2002 | -- | $154,600 |
| 2001 | -- | $154,600 +26.4% |
| 2000 | -- | $122,300 |
Find assessor info on the county website
Monthly payment
Est. payment
Payment breakdown
Explore the cost of this home by adjusting the details. Changes won't be saved.Climate risks
Neighborhood: 28638
Nearby schools
Schools provided by the listing agent
- Elementary: Hudson
- Middle: Hudson
- High: South Caldwell
Source: Canopy MLS as distributed by MLS GRID. This data may not be complete. We recommend contacting the local school district to confirm school assignments for this home.
Similar homes
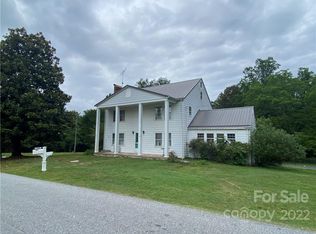
- $421,8004 bd3 ba2.1k sqft4087 Austin Rd, Hudson, NC 28638For Sale
 MLS ID #4421065, Angelia Peterson, Asheworth Group WNC Real Estate LLC. Canopy MLS as distributed by MLS GRID
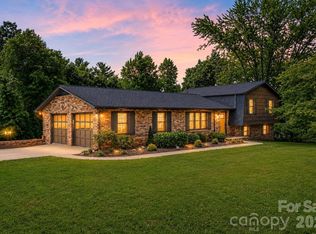
 - $510,0005 bd3 ba2.5k sqft2269 Lee Roy Ln SE, Lenoir, NC 28645For Sale
 MLS ID #4393336, Samantha Kerr, EXP Realty LLC Ballantyne. Canopy MLS as distributed by MLS GRID
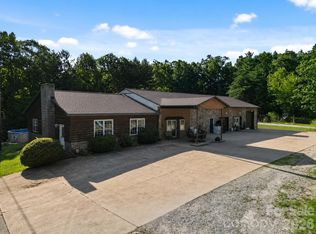
 - $499,9005 bd3 ba3.6k sqft935 Ridgewood Dr NE, Lenoir, NC 28645For Sale
 MLS ID #4423060, Judith Sullivan, Raccoon Realty LLC. Canopy MLS as distributed by MLS GRID
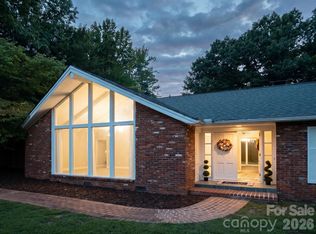
 - $620,0004 bd3 ba2.8k sqft414 Stonecroft Dr SE, Lenoir, NC 28645For Sale
 MLS ID #4403017, Sasha Oachs, Harper Realty. Canopy MLS as distributed by MLS GRID
 - $375,0004 bd3 ba2.3k sqft1857 Creekside Pl, Lenoir, NC 28645For SaleMLS ID #4430833, Celli Mellert, Weichert, Realtors - Team Metro. Canopy MLS as distributed by MLS GRID
- $349,9003 bd3 ba1.9k sqft107 Cliffwood Dr, Hudson, NC 28638For SaleMLS ID #4384762, Linda Meares, Coldwell Banker Boyd & Hassell. Canopy MLS as distributed by MLS GRID
- $684,9004 bd4 ba3.6k sqft3330 Shamrock Hts, Hudson, NC 28638For SaleMLS ID #4362059, Garrett Osborne, COMPASS. Canopy MLS as distributed by MLS GRID
- $549,9004 bd3 ba2.4k sqft6253 Riviera Run Estates Dr, Hickory, NC 28601For SaleMLS ID #4414547, Victoria Lyford, Weichert, Realtors - Team Metro. Canopy MLS as distributed by MLS GRID
- $569,9993 bd3 ba2.1k sqft5468 Valley Run St, Hickory, NC 28601For SaleMLS ID #4420015, Andy Haines, Jay Brown, Realtors. Canopy MLS as distributed by MLS GRID
- $380,0003 bd2 ba2.2k sqft105 Merrywood Dr, Lenoir, NC 28645For SaleMLS ID #4420683, Jannell Peterson, J. Peterson Realty & Associate. Canopy MLS as distributed by MLS GRID
- $389,9003 bd3 ba2.8k sqft1009 Randolph Cir SE, Lenoir, NC 28645For SaleMLS ID #4411611, Chase Barlow Gray, Chase Gray Realty LLC. Canopy MLS as distributed by MLS GRID
- $535,0004 bd4 ba2.8k sqft431 9th St NW, Hickory, NC 28601For SaleMLS ID #4429225, Robin Creel, Coldwell Banker Boyd & Hassell. Canopy MLS as distributed by MLS GRID
- $379,0003 bd3 ba2k sqft6998 Nobby Lail Rd, Connelly Springs, NC 28612For SaleMLS ID #4430260, Sandi Dingler, RE/MAX Legendary. Canopy MLS as distributed by MLS GRID
- $539,0003 bd4 ba2.5k sqft7015 Waterfront Pl, Granite Falls, NC 28630For SaleMLS ID #4393135, Angie Hodges, eXp Realty, LLC. Canopy MLS as distributed by MLS GRID
- $600,0003 bd4 ba2.2k sqft2915 Texs Fish Camp Rd, Connelly Springs, NC 28612For SaleMLS ID #4410324, Janee Krauth, Realty Executives of Hickory. Canopy MLS as distributed by MLS GRID
- $579,9004 bd4 ba3.1k sqft5780 Crown Ter, Hickory, NC 28601For SaleMLS ID #4389606, Robin Creel, Coldwell Banker Boyd & Hassell. Canopy MLS as distributed by MLS GRID
- $549,0005 bd3 ba2.7k sqft2533 Lail Rd, Morganton, NC 28655For SaleMLS ID #4396511, Michelle King, Weichert, Realtors - Team Metro. Canopy MLS as distributed by MLS GRID
- $599,9005 bd3 ba2.8k sqft313 Springwood Dr NE, Valdese, NC 28690For SaleMLS ID #4410397, Madeline Pollard, Chase Gray Realty LLC. Canopy MLS as distributed by MLS GRID
- $479,0003 bd2 ba2.1k sqft8031 George Hildebran School Rd, Connelly Springs, NC 28612For SaleMLS ID #4417573, Pam Kendall, Kendall Real Estate. Canopy MLS as distributed by MLS GRID
- $575,0004 bd3 ba2.7k sqft120 Woodland Dr, Morganton, NC 28655For SaleMLS ID #4410426, Brittany Scott, Weichert, Realtors - Team Metro. Canopy MLS as distributed by MLS GRID
