undefined A FRESH NEW LOOK with an addition of "new paint and new carpet"! A wonderful location that has the closeness of schools, shopping, restaurants, medical care, and lots more in the quaint neighborhood of Austin Court off East Bayou Parkway! You can move right in or you can look at this home that has potential for growth in style. Entering the home with very welcoming natural light, newly painted walls that is light in color, is a spacious living and dining room suitable for just about any style and size furniture with wood flooring. Into the kitchen area there is an island for cooking preparations, with a dinette area and a keeping room with its own style and plenty of room for conversations and entertaining while in the kitchen. In this location you have for you and your guest's convenience, the half bath. Off the keeping area is a spacious room that could be a small painting gallery, home office, a sewing room, and or a toy room. Stepping to the opposite side of the home is a spacious primary suite with its own primary bath. Within this area is a sizable closet, its own make-up space, separate shower and relaxing tub area. Upstairs you have two roomy bedrooms with a full bathroom. Its exterior patio will allow you nice relaxing times during the Spring and Fall for you, your family and friends. Come to see this property in its great location!
Sold
Price Unknown
202 Leicester Ln, Lafayette, LA 70508
3beds
2,621sqft
Single Family Residence
Built in ----
-- sqft lot
$352,600 Zestimate®
$--/sqft
$2,662 Estimated rent
Home value
$352,600
$335,000 - $374,000
$2,662/mo
Zestimate® history
Owner options
List your home for rent
$2,662/mo
Rent Zestimate®
Find your next renter with Zillow Rental Manager. Plus, with online applications, you can quickly screen prospective tenants – for free.
$2,662/mo
Rent Zestimate®
Refinance and save
Refinancing to a lower rate could help reduce your monthly payments and save thousands over the life of the loan.
Explore your selling options
Work with a Zillow partner agent
Leverage their expertise and Zillow's premium Showcase listings to get your home seen by more buyers.
Get startedList with your own agent
Get your home in front of millions of buyers by listing it on Zillow.
Learn how to do itSell it yourself
Take full control of how buyers see your home on Zillow by listing For Sale by Owner (FSBO).
List your homeWhat's special
Spacious livingDinette areaHome officeSewing roomSpacious roomSeparate showerMake-up space
Zillow last checked:
Listing updated:
Listed by:
Monica Dumesnil 337-230-3472,
Coldwell Banker Trahan Real Estate Group
Source: RAA,MLS#: 23010704
Facts & features
Interior
Bedrooms & bathrooms
- Bedrooms: 3
- Bathrooms: 3
- Full bathrooms: 2
- 1/2 bathrooms: 1
Rooms
- Room types: Office
Heating
- Central, Natural Gas
Cooling
- Central Air
Appliances
- Included: Dishwasher, Disposal, Microwave, Electric Stove Con
- Laundry: Electric Dryer Hookup, Washer Hookup
Features
- High Ceilings, Bookcases, Crown Molding, Kitchen Island, Varied Ceiling Heights, Vaulted Ceiling(s), Cultured Marble Counters, Formica Counters, Tile Counters
- Flooring: Carpet, Tile, Vinyl, Wood
- Windows: Double Pane Windows
- Has fireplace: No
Interior area
- Total interior livable area: 2,621 sqft
Property
Parking
- Total spaces: 2
- Parking features: Garage Faces Front
- Garage spaces: 2
Features
- Stories: 2
- Patio & porch: Open
- Exterior features: Lighting
- Fencing: Wood
Lot
- Features: 0 to 0.5 Acres, Level
Details
- Additional structures: Shed(s)
- Parcel number: 6012302
- Special conditions: Arms Length
Construction
Type & style
- Home type: SingleFamily
- Architectural style: Traditional
- Property subtype: Single Family Residence
Materials
- Brick Veneer, Stucco, Vinyl Siding, Frame
- Foundation: Slab
- Roof: Composition
Utilities & green energy
- Electric: Elec: City
- Gas: Gas: Atmos
- Sewer: Public Sewer
Community & HOA
Community
- Subdivision: Austin Court
Location
- Region: Lafayette
Financial & listing details
- Tax assessed value: $334,490
- Annual tax amount: $3,519
- Date on market: 11/30/2023
- Electric utility on property: Yes
Price history
| Date | Event | Price |
|---|---|---|
| 4/5/2024 | Sold | -- |
Source:  RAA #23010704 Report a problem RAA #23010704 Report a problem | ||
| 3/6/2024 | Pending sale | $350,000$134/sqft |
Source: RAA #23010704 Report a problem | ||
| 11/30/2023 | Listed for sale | $350,000$134/sqft |
Source: RAA #23010704 Report a problem | ||
Public tax history
| Year | Property taxes | Tax assessment |
|---|---|---|
| 2025 | $3,519 | $33,449 |
| 2024 | $3,519 +112% | $33,449 +110.8% |
| 2023 | $1,660 0% | $15,870 |
| 2022 | $1,661 -0.3% | $15,870 |
| 2021 | $1,666 +0.3% | $15,870 |
| 2020 | $1,661 +4.3% | $15,870 |
| 2019 | $1,593 -1.7% | $15,870 |
| 2018 | $1,620 +64.1% | $15,870 |
| 2017 | $987 | $15,870 |
| 2015 | $987 +0% | $15,870 |
| 2013 | $987 +39.5% | $15,870 |
| 2011 | $707 +0.2% | $15,870 |
| 2010 | $706 -28.7% | $15,870 |
| 2008 | $990 -0.4% | $15,870 |
| 2006 | $994 +0.7% | $15,870 |
| 2005 | $987 +11.1% | $15,870 |
| 2002 | $888 +6.6% | $15,870 |
| 2001 | $833 -44% | $15,870 |
| 2000 | $1,487 | $15,870 |
Find assessor info on the county website
Neighborhood: 70508
Nearby homes
- $--3 bd3 ba2.3k sqft204 Leicester Ln, Lafayette, LA 70508Sold
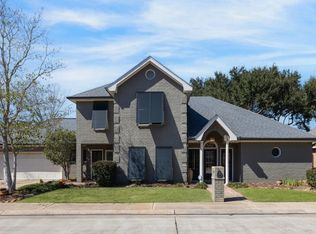
- $476,2004 bd2 ba2.6k sqft200 Leicester Ln, Lafayette, LA 70508Off Market
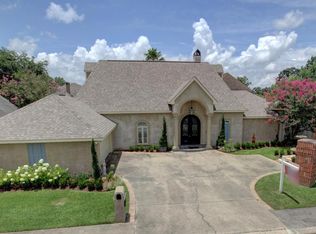
- $323,5003 bd3 ba2.3k sqft203 Leicester Ln, Lafayette, LA 70508Off Market

- $444,800-- bd-- ba3.1k sqft103 Hanover Sq, Lafayette, LA 70508Off Market
- $433,7004 bd4 ba2.8k sqft105 Hanover Sq, Lafayette, LA 70508Off Market
- $292,300-- bd-- ba2.2k sqft201 Leicester Ln, Lafayette, LA 70508Off Market
- $315,0003 bd3 ba2.1k sqft205 Leicester Ln, Lafayette, LA 70508Off Market
- $411,3004 bd3 ba2.6k sqft107 Hanover Sq, Lafayette, LA 70508Off Market
Nearby schools
GreatSchools rating
- 8/10Corporal Michael Middlebrook Elementary SchoolGrades: PK-5Distance: 1.1 mi
- 9/10L.J. Alleman Middle SchoolGrades: 6-8Distance: 1.2 mi
- 6/10O. Comeaux High SchoolGrades: 9-12Distance: 1.9 mi
Schools provided by the listing agent
- Elementary: Cpl. M. Middlebrook
- Middle: L J Alleman
- High: Comeaux
Source: RAA. This data may not be complete. We recommend contacting the local school district to confirm school assignments for this home.
Sell for more on Zillow
Get a Zillow Showcase℠ listing at no additional cost and you could sell for .
$352,600
2% more
+$7,052
With Zillow Showcase(estimated)
$359,652
Sell for more on Zillow
Get a Zillow Showcase℠ listing at no additional cost and you could sell for .
$352,600
2% more
+$7,052
With Zillow Showcase(estimated)
$359,652
- Louisiana
- Lafayette Parish
- Lafayette
- 70508
- 202 Leicester Ln
