Skip main navigation
Off market
  • $534,800

    202 Lennox Pl, Rincon, GA 31326

    4beds
    2,805sqft
    SingleFamily
    Built in 2020
    0.37 Acres Lot
    $534,800 Zestimate®
    $191/sqft
    $2,739 Estimated rent

    Home value

    $534,800

    $508,000 - $562,000

    $2,739/mo

    Zestimate® history
    Loading
    Loading...

    Owner options

    List your home for rent

    $2,739/mo

    Rent Zestimate®

    Find your next renter with Zillow Rental Manager. Plus, with online applications, you can quickly screen prospective tenants – for free.

    Learn more

    $2,739/mo

    Rent Zestimate®

    Refinance and save

    $3,320/mo

    Est. payment

    Refinancing to a lower rate could help reduce your monthly payments and save thousands over the life of the loan.

    See today's rates

    $3,320/mo

    Est. payment

    Explore your selling options

    Work with a Zillow partner agent

    Leverage their expertise and Zillow's premium Showcase listings to get your home seen by more buyers.

    Get started

    List with your own agent

    Get your home in front of millions of buyers by listing it on Zillow.

    Learn how to do it

    Sell it yourself

    Take full control of how buyers see your home on Zillow by listing For Sale by Owner (FSBO).

    List your home

    What's special

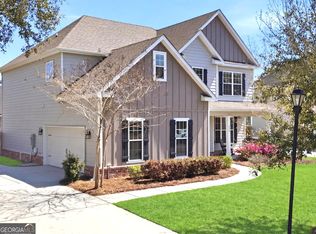
    Amazing floor plan plus all the upgrades! This beautiful 4 bedroom, 2.5 bathroom home in Kate's Cove sits on a .37 acre cul-de-sac lot with fenced back yard and sprinkler system. The welcoming foyer opens up to a formal dining room with views of the Great room with gas fireplace and custom ship lap accent. Open to the kitchen, the Gourmet kitchen features custom cabinets, granite counter tops, tile backsplash and all stainless steel appliances. Four bedrooms and 2.5 bathroom are conveniently located off the kitchen with the Master Suite on the opposite side of the house for privacy. Enjoy soaking in your large garden tub or shower in your roman-style walk-in tile shower. Double sink vanity with granite counter tops and plenty of storage. All bedrooms have walk-in closets. Flooring is vinyl plank throughout with tile in the master bathroom for easy maintenance and clean up. Large screened-in back porch with an additional grilling patio. Side-load completely finished 2-car garage. Two hot heaters. Also willing to sell all the furniture and decor in this home. Can see by appt only My email is danabrosman@yahoo.com just shoot me an email and I will be happy to call you back and set up a showing or answer any questions you may have. This home was professionally decorated and all rooms do have window treatments as well. NO leasing and NO owner financing. This is for sale by owner. Shown by appointment only.

    This property is not currently displayed as for sale or rent on Zillow. This may be different from what's on other websites or public sources.

    Facts & features

    Interior

    Bedrooms & bathrooms
    • Bedrooms: 4
    • Bathrooms: 3
    • Full bathrooms: 2
    • 1/2 bathrooms: 1
    • Main level bathrooms: 3
    • Main level bedrooms: 4
    Heating
    • Forced air, Heat pump, Electric
    Cooling
    • Central
    Appliances
    • Included: Dishwasher, Microwave, Range / Oven, Refrigerator
    • Laundry: Laundry Room
    Features
    • Double Vanity, Walk-In Closet(s), Gas Logs, Separate Shower, Garden Tub, Entrance Foyer, Tray Ceiling(s), Pulldown Attic Stairs
    • Flooring: Laminate
    • Basement: Slab/None
    • Attic: Pull Down Stairs
    • Has fireplace: Yes
    • Fireplace features: Family Room, Gas Starter
    Interior area
    • Structure area source: Builder Plans
    • Total interior livable area: 2,805 sqft

    Property

    Parking
    • Total spaces: 2
    • Parking features: Garage - Attached
    • Details: Attached, 2 Car, Auto Garage Door
    Features
    • Patio & porch: Deck/Patio, Porch, Screened
    • Exterior features: Brick
    • Pool features: Association
    Lot
    • Size: 0.37 Acres
    • Features: Level, Cul-de-Sac
    Details
    • Parcel number: R2740039

    Construction

    Type & style
    • Home type: SingleFamily
    • Architectural style: Traditional
    Materials
    • masonry
    • Foundation: Slab
    • Roof: Asphalt
    Condition
    • Under Construction
    • Year built: 2020

    Utilities & green energy

    • Sewer: Sewer In Street
    • Water: Public Water
    Green energy
    • Energy efficient items: Programmable Thermostat, Double Pane/Thermo

    Community & HOA

    Community
    • Security: Alarm - Smoke/Fire
    HOA
    • Has HOA: Yes
    • Amenities included: Pool, Sidewalks, Street Lights
    • Services included: Management Fee
    • HOA fee: $45 monthly
    Location
    • Region: Rincon

    Financial & listing details

    • Price per square foot: $191/sqft
    • Tax assessed value: $496,086
    • Annual tax amount: $6,617

    Price history

    DateEventPrice
    7/14/2023Sold$518,500-0.1%$185/sqft
    Source: Hive MLS #SA288555 Report a problem
    5/20/2023Listed for sale$519,000$185/sqft
    Source: Hive MLS #288555 Report a problem
    5/20/2023Listing removed--
    Source: Hive MLS #285062 Report a problem
    5/7/2023Contingent$519,000$185/sqft
    Source: Hive MLS #285062 Report a problem
    5/7/2023Listed for sale$519,000$185/sqft
    Source: Hive MLS #285062 Report a problem
    5/1/2023Pending sale$519,000$185/sqft
    Source: Hive MLS #285062 Report a problem
    3/21/2023Contingent$519,000$185/sqft
    Source: Hive MLS #285062 Report a problem
    3/10/2023Listed for sale$519,000+5.9%$185/sqft
    Source: Hive MLS #285062 Report a problem
    2/22/2023Listing removed--
    Source: Owner Report a problem
    2/8/2023Listed for sale$489,900+4.5%$175/sqft
    Source: Owner Report a problem
    1/29/2022Listing removed--
    Source: Owner Report a problem
    1/11/2022Listed for sale$469,000+9.1%$167/sqft
    Source: Owner Report a problem
    6/3/2021Sold$430,000+2.4%$153/sqft
    Source: Hive MLS #SA246715 Report a problem
    4/28/2021Listed for sale$419,900+3.4%$150/sqft
    Source: Hive MLS #246715 Report a problem
    12/31/2020Sold$405,900$145/sqft
    Source: GAMLS #8890362 Report a problem
    12/9/2020Pending sale$405,900$145/sqft
    Source: Re/Max 1st Choice Realty #8890362 Report a problem
    11/17/2020Listed for sale$405,900$145/sqft
    Source: Re/Max 1st Choice Realty #238530 Report a problem

    Public tax history

    YearProperty taxesTax assessment
    2025$6,617 +7.5%$198,434 +2.1%
    2024$6,154 +28.4%$194,405 -1.1%
    2023$4,791 +5.8%$196,565 +14.3%
    2022$4,529 +7.6%$172,010 +9.4%
    2021$4,207 +1047.1%$157,298 +883.1%
    2020$367 -20%$16,000
    2019$458 -17.8%$16,000 -19.8%
    2018$558 +0%$19,960 +38.6%
    2017$558 +40.4%$14,400 -10%
    2016$397 $16,000
    Find assessor info on the county website

    Neighborhood: 31326

    Nearby schools

    GreatSchools rating
    Schools provided by the listing agent
    • Elementary: Ebenezer
    • Middle: Effingham County
    • High: Effingham County

    Source: The MLS. This data may not be complete. We recommend contacting the local school district to confirm school assignments for this home.

    Get pre-qualified for a loan
    At Zillow Home Loans, we can pre-qualify you in as little as 5 minutes with no impact to your credit score.

    An equal housing lender. NMLS #10287.

    Sell for more on Zillow
    Get a Zillow Showcase℠ listing at no additional cost and you could sell for .
    $534,800
    2% more
    +$10,696
    With Zillow Showcase(estimated)
    $545,496