Skip main navigation
Sold for $560,000
  • $560,000

    202 Leonard Ave, Clarksboro, NJ 08020

    4beds
    1,971sqft
    Single Family Residence
    Built in 1972
    0.75 Acres Lot
    $562,400 Zestimate®
    $284/sqft
    $3,421 Estimated rent

    Home value

    $562,400

    $512,000 - $619,000

    $3,421/mo

    Zestimate® history
    Loading
    Loading...

    Owner options

    List your home for rent

    $3,421/mo

    Rent Zestimate®

    Find your next renter with Zillow Rental Manager. Plus, with online applications, you can quickly screen prospective tenants – for free.

    Learn more

    $3,421/mo

    Rent Zestimate®

    Refinance and save

    $4,104/mo

    Est. payment

    Refinancing to a lower rate could help reduce your monthly payments and save thousands over the life of the loan.

    See today's rates

    $4,104/mo

    Est. payment

    Explore your selling options

    Work with a Zillow partner agent

    Leverage their expertise and Zillow's premium Showcase listings to get your home seen by more buyers.

    Get started

    List with your own agent

    Get your home in front of millions of buyers by listing it on Zillow.

    Learn how to do it

    Sell it yourself

    Take full control of how buyers see your home on Zillow by listing For Sale by Owner (FSBO).

    List your home

    What's special

    Beautiful exterior finishesGenerously sized fourth bedroomThree additional bedroomsCentral airFull basementCurb appealCentral vacuum system
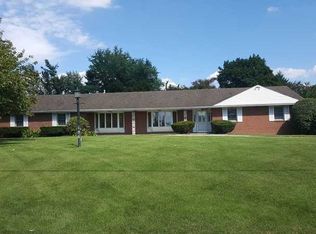
    Welcome home to this stunning, fully renovated 2-story property in the highly desirable Leonard Estates of Clarksboro. Perfectly situated on a private ¾ acre lot backing to trees, this home offers the space, style, and setting today’s buyers are looking for. From the moment you arrive, the curb appeal stands out with updated siding, a newer roof, and beautiful exterior finishes that set the tone for what’s inside. Step through the front door and you’re welcomed by a bright, open floor plan with gorgeous luxury vinyl flooring, updated lighting, and elegant crown molding throughout the main level. The heart of the home is the beautifully designed kitchen featuring white shaker cabinetry, granite countertops, a stylish glass tile backsplash, and stainless-steel appliances including a 5-burner gas stove with griddle. A custom coffee bar with a built-in mini fridge adds the perfect touch for your morning routine or entertaining guests. Whether you're cooking for family or hosting, this space flows effortlessly into the dining area and spacious family room, creating the ultimate gathering space. You’ll also love the flexibility this home offers, including a formal living room and a bright sunroom with its own heating and cooling—perfect for enjoying your morning coffee or relaxing year-round. A convenient main floor laundry room and half bath add to the home’s functionality. Upstairs, the primary suite offers a peaceful retreat with a beautifully updated private bath. Three additional bedrooms provide plenty of space, including a generously sized fourth bedroom that’s perfect for guests, a home office, or bonus space. The full basement offers endless possibilities—whether you envision a home gym, media room, or additional living space, the potential is yours to create. Major updates have already been taken care of for you, including a newer septic system, energy-efficient gas heater and hot water heater, updated windows, garage doors, and a central vacuum system. Central air is approximately 9 years old. Location is everything, and this home delivers—just minutes from Routes 295, 55, and the NJ Turnpike, making commuting to Philadelphia, Delaware, or even the Jersey Shore a breeze. If you’ve been searching for a move-in ready home with modern updates, space to grow, and a beautiful private setting—this is the one you’ve been waiting for. Schedule your private tour today!

    Zillow last checked:

    Listing updated:

    Listed by:

    Hollie Dodge 856-371-2836,

    Elite Realtors of New Jersey

    Bought with:

    Jitka McCabe, 674308

    Century 21 Alliance - Mantua

    Source: Bright MLS,MLS#: NJGL2070912MLS Logo

    Facts & features

    Interior

    Bedrooms & bathrooms
    • Bedrooms: 4
    • Bathrooms: 3
    • Full bathrooms: 2
    • 1/2 bathrooms: 1
    • Main level bathrooms: 1
    Rooms
    • Room types: Living Room, Dining Room, Primary Bedroom, Bedroom 2, Bedroom 3, Bedroom 4, Kitchen, Family Room, Foyer, Sun/Florida Room, Laundry, Primary Bathroom, Full Bath, Half Bath
    Primary bedroom
    • Features: Ceiling Fan(s), Flooring - Carpet
    • Level: Upper
    • Area: 208 Square Feet
    • Dimensions: 13 X 16
    Bedroom 2
    • Features: Flooring - Carpet
    • Level: Upper
    • Area: 144 Square Feet
    • Dimensions: 9 X 16
    Bedroom 3
    • Features: Flooring - Carpet
    • Level: Upper
    • Area: 100 Square Feet
    • Dimensions: 10 X 10
    Bedroom 4
    • Features: Flooring - Carpet, Attic - Access Panel
    • Level: Upper
    • Area: 240 Square Feet
    • Dimensions: 12 X 20
    Primary bathroom
    • Features: Flooring - Luxury Vinyl Plank
    • Level: Upper
    Dining room
    • Features: Breakfast Room, Crown Molding, Flooring - Luxury Vinyl Plank
    • Level: Main
    • Area: 160 Square Feet
    • Dimensions: 10 X 16
    Family room
    • Features: Ceiling Fan(s), Crown Molding, Flooring - Carpet
    • Level: Main
    • Area: 228 Square Feet
    • Dimensions: 12 X 19
    Foyer
    • Features: Flooring - Luxury Vinyl Plank, Crown Molding
    • Level: Main
    Other
    • Features: Flooring - Luxury Vinyl Plank, Bathroom - Tub Shower
    • Level: Upper
    Half bath
    • Features: Crown Molding, Flooring - Luxury Vinyl Plank
    • Level: Main
    Kitchen
    • Features: Granite Counters, Crown Molding, Flooring - Luxury Vinyl Plank, Eat-in Kitchen, Kitchen - Gas Cooking, Pantry
    • Level: Main
    • Area: 144 Square Feet
    • Dimensions: 12 X 12
    Laundry
    • Features: Flooring - Luxury Vinyl Plank
    • Level: Main
    • Area: 42 Square Feet
    • Dimensions: 6 X 7
    Living room
    • Features: Crown Molding, Flooring - Carpet
    • Level: Main
    • Area: 228 Square Feet
    • Dimensions: 12 X 19
    Other
    • Features: Flooring - Luxury Vinyl Plank, Ceiling Fan(s)
    • Level: Main
    • Area: 143 Square Feet
    • Dimensions: 11 X 13
    Heating
    • Forced Air, Natural Gas
    Cooling
    • Central Air, Electric
    Appliances
    • Included: Microwave, Central Vacuum, Dishwasher, Dryer, Self Cleaning Oven, Oven/Range - Gas, Stainless Steel Appliance(s), Washer, Gas Water Heater
    • Laundry: Main Level, Laundry Room
    Features
    • Breakfast Area, Ceiling Fan(s), Central Vacuum, Crown Molding, Family Room Off Kitchen, Open Floorplan, Eat-in Kitchen, Kitchen - Table Space, Pantry, Primary Bath(s), Recessed Lighting, Bathroom - Stall Shower, Bathroom - Tub Shower, Upgraded Countertops
    • Flooring: Luxury Vinyl, Carpet
    • Doors: Six Panel, Sliding Glass
    • Windows: Double Pane Windows
    • Basement: Unfinished
    • Has fireplace: No
    Interior area
    • Total structure area: 1,971
    • Total interior livable area: 1,971 sqft
    • Finished area above ground: 1,971
    • Finished area below ground: 0

    Property

    Parking
    • Total spaces: 8
    • Parking features: Garage Faces Front, Inside Entrance, Concrete, Attached, Driveway, On Street
    • Attached garage spaces: 2
    • Uncovered spaces: 6
    Accessibility
    • Accessibility features: None
    Features
    • Levels: Two
    • Stories: 2
    • Patio & porch: Porch, Patio
    • Exterior features: Lighting, Street Lights
    • Pool features: None
    Lot
    • Size: 0.75 Acres
    • Dimensions: 133.00 x 247.00
    • Features: Backs to Trees, Cleared, Front Yard, Landscaped, Level, Rear Yard, SideYard(s)
    Details
    • Additional structures: Above Grade, Below Grade
    • Parcel number: 0301302 0200005
    • Zoning: RESIDENT
    • Special conditions: Standard

    Construction

    Type & style
    • Home type: SingleFamily
    • Architectural style: Traditional
    • Property subtype: Single Family Residence
    Materials
    • Frame
    • Foundation: Block
    • Roof: Shingle
    Condition
    • New construction: No
    • Year built: 1972
    • Major remodel year: 2023

    Utilities & green energy

    • Electric: 200+ Amp Service
    • Sewer: On Site Septic
    • Water: Public

    Community & HOA

    Community
    • Subdivision: Leonard Estate
    HOA
    • Has HOA: No
    Location
    • Region: Clarksboro
    • Municipality: EAST GREENWICH TWP

    Financial & listing details

    • Price per square foot: $284/sqft
    • Tax assessed value: $279,900
    • Annual tax amount: $8,920
    • Date on market: 3/28/2026
    • Listing agreement: Exclusive Right To Sell
    • Listing terms: Cash,Conventional,FHA,VA Loan
    • Inclusions: Kitchen Appliances
    • Exclusions: Washer / Dryer, Pan Rack, Wall Shelves And Half Bath Mirror (will Be Replaced)
    • Ownership: Fee Simple

    Price history

    DateEventPrice
    5/1/2026Sold$560,000+8.7%$284/sqft
    Source: Bright MLS #NJGL2070912 Report a problem
    5/1/2026Pending sale$515,000$261/sqft
    Source: Bright MLS #NJGL2070912 Report a problem
    4/4/2026Contingent$515,000$261/sqft
    Source: Bright MLS #NJGL2070912 Report a problem
    3/28/2026Listed for sale$515,000+12.1%$261/sqft
    Source: Bright MLS #NJGL2070912 Report a problem
    11/15/2023Sold$459,500$233/sqft
    Source: Bright MLS #NJGL2034238 Report a problem
    10/23/2023Pending sale$459,500$233/sqft
    Source: Bright MLS #NJGL2034238 Report a problem
    10/17/2023Contingent$459,500$233/sqft
    Source: Bright MLS #NJGL2034238 Report a problem
    10/8/2023Price change$459,500-2.1%$233/sqft
    Source: Bright MLS #NJGL2034238 Report a problem
    9/27/2023Listed for sale$469,500+147.1%$238/sqft
    Source: Bright MLS #NJGL2034238 Report a problem
    6/1/2022Sold$190,000+6.1%$96/sqft
    Source: Bright MLS #NJGL2015676 Report a problem
    5/17/2022Pending sale$179,000$91/sqft
    Source: Bright MLS #NJGL2015676 Report a problem
    5/12/2022Listed for sale$179,000$91/sqft
    Source: Bright MLS #NJGL2015676 Report a problem

    Public tax history

    YearProperty taxesTax assessment
    2025$8,898 +18.6%$279,900 +18.6%
    2024$7,506 +7%$236,100
    2023$7,017 +3%$236,100
    2022$6,812 -0.7%$236,100
    2021$6,859 +0.6%$236,100
    2020$6,819 +4%$236,100
    2019$6,554 $236,100 +3.4%
    2018$6,554 -7.6%$228,400
    2017$7,095 +4.5%$228,400
    2016$6,789 +6.8%$228,400
    2015$6,355 +0%$228,400
    2012$6,353 -0.3%$228,400 +45.7%
    2011$6,370 +2.3%$156,800
    2010$6,227 -2.6%$156,800
    2009$6,394 $156,800
    2008-- $156,800
    2007-- $156,800
    Find assessor info on the county website

    Neighborhood: 08020

    Nearby schools

    GreatSchools rating
    Schools provided by the listing agent
    • Elementary: Samuel Mickle School
    • Middle: Kingsway Regional M.s.
    • High: Kingsway Regional H.s.
    • District: Kingsway Regional High

    Source: Bright MLS. This data may not be complete. We recommend contacting the local school district to confirm school assignments for this home.

    Get a cash offer in 3 minutes
    Find out how much your home could sell for in as little as 3 minutes with a no-obligation cash offer.
    Estimated market value
    $562,400
    Get a cash offer in 3 minutes
    Find out how much your home could sell for in as little as 3 minutes with a no-obligation cash offer.
    Estimated market value
    $562,400