With 4 BRs, 3 BAs, 3-car Garage, plus full Basement, this one has SO MUCH TO OFFER! Situated on 3 lots for a total of .80 acre and backing up to a peaceful pond view, this off the main drive location is tough to beat! Huge concrete driveway w/ 2 add'l. parking spots, plus large 2-tier back deck w/ retractable awning that overlooks the pond & woods. A cozy firepit & seating area is located just next to the deck, as well. The fenced-in raised garden bed area w/ playground, playset, jungle gym & trampoline is all included. The home features a main open concept living area w/ soaring vaulted ceilings in the combined Great Room/Dining Room/Kitchen. Great Room w/ 2 skylights, double ceiling fans & sliding glass doors that lead out to the back deck. The Gourmet Kitchen has been completely updated w/ granite countertops, 2nd sink in the center island/breakfast bar & stainless steel gas stove, refrigerator, dishwasher, microwave & trash compactor. The main floor Living Room provides a 2nd living space. Master BR on the main floor w/ walk-in closet, tray ceiling & Master BA w/ double sinks, oversized shower & whirlpool tub. Upstairs you'll find 3 extremely spacious BRs, plus an AWESOME central BA. BR #2 is MASSIVE at 28x13. It can also serve as a Playroom, Home Office, 3rd Living Area, etc. BR #3 is 15x13 w/ double closets and BR #4 is 12x12. The BA has 2 showers and 2 vanity areas, plus a bathtub. The full Basement completes the picture w/ this one! It has many possibilities for storage and/or finishing out for add'l. living space. New central A/C, water heater & water softener all 2 years ago. *2022 EZ GO Valor 4-seater gas golf cart included with full price offer.*
Sold
$462,500
202 Lincoln Hls, Coatesville, IN 46121
4beds
3,676sqft
Residential, Single Family Residence
Built in 1996
0.8 Acres Lot
$477,300 Zestimate®
$126/sqft
$3,181 Estimated rent
Home value
$477,300
Estimated sales range
Not available
$3,181/mo
Zestimate® history
Owner options
List your home for rent
$3,181/mo
Rent Zestimate®
Find your next renter with Zillow Rental Manager. Plus, with online applications, you can quickly screen prospective tenants – for free.
$3,181/mo
Rent Zestimate®
Refinance and save
$3,676/mo
Est. payment
Refinancing to a lower rate could help reduce your monthly payments and save thousands over the life of the loan.
$3,676/mo
Est. payment
Explore your selling options
Work with a Zillow partner agent
Leverage their expertise and Zillow's premium Showcase listings to get your home seen by more buyers.
Get startedList with your own agent
Get your home in front of millions of buyers by listing it on Zillow.
Learn how to do itSell it yourself
Take full control of how buyers see your home on Zillow by listing For Sale by Owner (FSBO).
List your homeWhat's special
Full basementSoaring vaulted ceilingsGranite countertopsTray ceilingWhirlpool tubWater softenerExtremely spacious brs
Zillow last checked:
Listing updated:
Listed by:
Amber Greene 317-370-7869,
Greene Realty, LLC,
Brette Land
Bought with:
Todd Messer
@properties
Source: MIBOR as distributed by MLS GRID,MLS#: 22062620
Facts & features
Interior
Bedrooms & bathrooms
- Bedrooms: 4
- Bathrooms: 4
- Full bathrooms: 2
- 1/2 bathrooms: 2
- Main level bathrooms: 2
- Main level bedrooms: 1
Primary bedroom
- Level: Main
- Area: 240 Square Feet
- Dimensions: 16x15
Bedroom 2
- Level: Upper
- Area: 364 Square Feet
- Dimensions: 28x13
Bedroom 3
- Level: Upper
- Area: 195 Square Feet
- Dimensions: 15x13
Bedroom 4
- Level: Upper
- Area: 144 Square Feet
- Dimensions: 12x12
Dining room
- Level: Main
- Area: 144 Square Feet
- Dimensions: 16x9
Great room
- Level: Main
- Area: 256 Square Feet
- Dimensions: 16x16
Kitchen
- Level: Main
- Area: 176 Square Feet
- Dimensions: 16x11
Laundry
- Level: Main
- Area: 30 Square Feet
- Dimensions: 6x5
Living room
- Level: Main
- Area: 180 Square Feet
- Dimensions: 15x12
Heating
- Heat Pump, Electric
Cooling
- Heat Pump
Appliances
- Included: Gas Cooktop, Dishwasher, Dryer, Electric Water Heater, Disposal, MicroHood, Microwave, Gas Oven, Refrigerator, Trash Compactor, Washer, Water Softener Owned
- Laundry: Main Level
Features
- Attic Access, Double Vanity, Breakfast Bar, High Ceilings, Tray Ceiling(s), Vaulted Ceiling(s), Kitchen Island, Entrance Foyer, Ceiling Fan(s), High Speed Internet, Eat-in Kitchen, Pantry, Supplemental Storage, Walk-In Closet(s)
- Windows: Wood Work Stained
- Basement: Ceiling - 9+ feet,Daylight,Full,Roughed In,Storage Space,Unfinished
- Attic: Access Only
- Number of fireplaces: 1
- Fireplace features: Gas Log, Great Room
Interior area
- Total structure area: 3,676
- Total interior livable area: 3,676 sqft
- Finished area below ground: 0
Property
Parking
- Total spaces: 2
- Parking features: Attached
- Attached garage spaces: 2
- Details: Garage Parking Other(Finished Garage)
Features
- Levels: Two
- Stories: 2
- Patio & porch: Deck
- Exterior features: Fire Pit, Playground
- Has view: Yes
- View description: Pond, Rural, Trees/Woods
- Water view: Pond
Lot
- Size: 0.8 Acres
- Features: Mature Trees, Trees-Small (Under 20 Ft), Wooded
Details
- Parcel number: 670611404076000004
- Special conditions: Defects/None Noted,Sales Disclosure On File
- Horse amenities: None
Construction
Type & style
- Home type: SingleFamily
- Architectural style: Traditional
- Property subtype: Residential, Single Family Residence
Materials
- Brick
- Foundation: Concrete Perimeter
Condition
- New construction: No
- Year built: 1996
Utilities & green energy
- Water: Private
Community & HOA
Community
- Security: Smoke Detector(s)
- Subdivision: Lincoln Hills
HOA
- Has HOA: Yes
- Amenities included: Pool, Clubhouse, Insurance, Maintenance, Park, Playground, Management
- Services included: Clubhouse, Insurance, Maintenance, ParkPlayground, Management
- HOA fee: $954 annually
- HOA phone: 765-386-7447
Location
- Region: Coatesville
Financial & listing details
- Price per square foot: $126/sqft
- Tax assessed value: $374,100
- Annual tax amount: $1,908
- Date on market: 9/13/2025
- Cumulative days on market: 6 days
Price history
| Date | Event | Price |
|---|---|---|
| 10/15/2025 | Sold | $462,500-2.6%$126/sqft |
Source:  MIBOR as distributed by MLS GRID #22062620 Report a problem MIBOR as distributed by MLS GRID #22062620 Report a problem | ||
| 9/17/2025 | Pending sale | $475,000$129/sqft |
Source: MIBOR as distributed by MLS GRID #22062620 Report a problem | ||
| 9/13/2025 | Listed for sale | $475,000+82.7%$129/sqft |
Source: MIBOR as distributed by MLS GRID #22062620 Report a problem | ||
| 7/30/2018 | Sold | $260,000$71/sqft |
Source: MIBOR as distributed by MLS GRID #21564449 Report a problem | ||
Public tax history
| Year | Property taxes | Tax assessment |
|---|---|---|
| 2025 | $1,835 +37.6% | $374,100 +39.5% |
| 2024 | $1,334 -6.3% | $268,100 +23.1% |
| 2023 | $1,424 +21.7% | $217,800 +4.4% |
| 2022 | $1,170 -1.5% | $208,600 +8.8% |
| 2021 | $1,188 +5.2% | $191,800 |
| 2020 | $1,129 +38.2% | $191,800 |
| 2019 | $817 -8.3% | $191,800 +1.9% |
| 2018 | $891 +3.9% | $188,200 +0.7% |
| 2017 | $857 +5.4% | $186,900 -0.5% |
| 2016 | $813 +1.2% | $187,900 -3.6% |
| 2014 | $803 +1.5% | $195,000 |
| 2013 | $791 +3% | $195,000 +1.4% |
| 2012 | $767 -9.6% | $192,300 -1.4% |
| 2011 | $849 -4.7% | $195,100 -0.2% |
| 2010 | $891 +6.9% | $195,500 |
| 2009 | $833 | $195,500 +7.1% |
| 2006 | -- | $182,500 +16.5% |
| 2003 | -- | $156,700 |
Find assessor info on the county website
Neighborhood: 46121
Nearby homes
- $12,500-- bd-- ba-- sqft201 Lincoln Hls, Coatesville, IN 46121Off Market
- $13,200-- bd-- ba-- sqft203 Lincoln Hls, Coatesville, IN 46121Off Market
- $12,700-- bd-- ba-- sqft200 Lincoln Hls, Coatesville, IN 46121Off Market
- $301,0003 bd2 ba1.6k sqft204 Lincoln Hls, Coatesville, IN 46121Sold
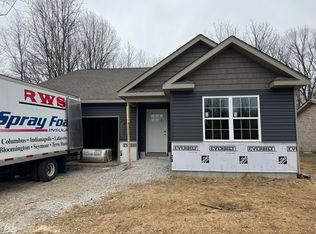
- $269,3003 bd2 ba1.2k sqft205 Lincoln Hls, Coatesville, IN 46121Off Market
- $272,7003 bd2 ba1.3k sqft232 Lincoln Hls, Coatesville, IN 46121Off Market
- $189,8002 bd1 ba768 sqft199 Lincoln Hls, Coatesville, IN 46121Off Market
- $262,0003 bd2 ba1.2k sqft233 Lincoln Hls, Coatesville, IN 46121Sold
Nearby schools
GreatSchools rating
- 6/10Bainbridge Elementary SchoolGrades: PK-5Distance: 5.6 mi
- 6/10North Putnam Middle SchoolGrades: 6-8Distance: 5.8 mi
- 10/10North Putnam Sr High SchoolGrades: 9-12Distance: 5.8 mi
Schools provided by the listing agent
- Elementary: Bainbridge Elementary School
- Middle: North Putnam Middle School
- High: North Putnam Sr High School
Source: MIBOR as distributed by MLS GRID. This data may not be complete. We recommend contacting the local school district to confirm school assignments for this home.
Get a cash offer in 3 minutes
Find out how much your home could sell for in as little as 3 minutes with a no-obligation cash offer.
Estimated market value
$477,300
Get a cash offer in 3 minutes
Find out how much your home could sell for in as little as 3 minutes with a no-obligation cash offer.
Estimated market value
$477,300
- Indiana
- Putnam County
- Coatesville
- 46121
- 202 Lincoln Hls
Nearby cities
Nearby zip codes
Other Coatesville Topics
