Skip main navigation
Sold for $715,000
  • $715,000

    202 Linden Ave, Riverton, NJ 08077

    5beds
    2,398sqft
    Single Family Residence
    Built in 1926
    0.39 Acres Lot
    $715,300 Zestimate®
    $298/sqft
    $3,891 Estimated rent

    Home value

    $715,300

    $658,000 - $773,000

    $3,891/mo

    Zestimate® history
    Loading
    Loading...

    Owner options

    List your home for rent

    $3,891/mo

    Rent Zestimate®

    Find your next renter with Zillow Rental Manager. Plus, with online applications, you can quickly screen prospective tenants – for free.

    Learn more

    $3,891/mo

    Rent Zestimate®

    Refinance and save

    $4,992/mo

    Est. payment

    Refinancing to a lower rate could help reduce your monthly payments and save thousands over the life of the loan.

    See today's rates

    $4,992/mo

    Est. payment

    Explore your selling options

    Work with a Zillow partner agent

    Leverage their expertise and Zillow's premium Showcase listings to get your home seen by more buyers.

    Get started

    List with your own agent

    Get your home in front of millions of buyers by listing it on Zillow.

    Learn how to do it

    Sell it yourself

    Take full control of how buyers see your home on Zillow by listing For Sale by Owner (FSBO).

    List your home

    What's special

    Wood burning fireplaceDetached two-car garageOriginal transom entryBuilt-in appliance garageGenerous storage spaceHidden spice storageSecondary prep sink
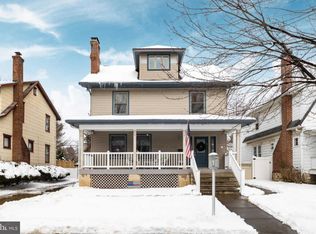
    As you step into the inviting foyer, you will immediately notice the beautiful staircase, along with elegant glass-and-brass accents and an original transom entry that reflect the home’s timeless character. The original hardwood floors on the first floor feature a distinctive border inlay, adding warmth and charm from the moment you enter. From the foyer, the dining room is to your right and the living room to your left, with a bright sunroom visible through French doors. Built in 1926, this classic Center Hall Colonial seamlessly blends historic architectural detail with thoughtful modern updates. The main level is designed for both comfort and entertaining, featuring a spacious living room with a wood burning fireplace flanked by two French doors that open to a bright four-season sunroom, creating a versatile extension of the living space filled with natural light. The dining room showcases beautiful wainscoting and offers an elegant setting for gatherings, conveniently connected to the flow of the home. The kitchen has been redesigned to combine style with everyday functionality. Rich cherry cabinetry with illuminated display shelving is complemented by sleek stainless steel appliances, while thoughtful features such as a secondary prep sink, hidden spice storage, pull-out organizers, and a built-in appliance garage enhance efficiency. Just beyond, a cozy dining area provides the perfect place to unwind or enjoy peaceful views of the backyard. A convenient half bath completes the main level. Upstairs, the home offers five bedrooms across two levels. The second floor includes four bedrooms and a shared hall bath with ample built-in cabinetry for storage. The third floor provides an additional bedroom, a bathroom with a classic clawfoot tub, and generous storage space. Throughout the upper levels, each bedroom is filled with natural light, creating bright and welcoming retreats. Outdoors, the property includes a detached two-car garage, a spacious deck ideal for relaxing or entertaining, and a shared alley providing added convenience and access. The backyard is framed by mature landscaping that enhances privacy and creates a serene, secluded setting. Ideally located just one block from the Delaware River, the home offers quick access to scenic waterfront views and the nearby Riverton Yacht Club. Schedule your tour today!

    Zillow last checked:

    Listing updated:

    Listed by:

    Molly Wingert 856-381-1411,

    RE/MAX ONE Realty

    Bought with:

    Steven McCullough, 2442760

    RealtyMark Properties

    Source: Bright MLS,MLS#: NJBL2109742MLS Logo

    Facts & features

    Interior

    Bedrooms & bathrooms
    • Bedrooms: 5
    • Bathrooms: 3
    • Full bathrooms: 2
    • 1/2 bathrooms: 1
    • Main level bathrooms: 1
    Rooms
    • Room types: Bedroom 2, Bedroom 3, Bedroom 4, Bedroom 1, Bathroom 1, Half Bath
    Bedroom 1
    • Level: Upper
    Bedroom 1
    • Level: Upper
    Bedroom 2
    • Level: Upper
    Bedroom 3
    • Level: Upper
    Bedroom 4
    • Level: Upper
    Bathroom 1
    • Level: Upper
    Bathroom 1
    • Level: Upper
    Half bath
    • Level: Main
    Heating
    • Radiator, Natural Gas
    Cooling
    • Central Air, Electric
    Appliances
    • Included: Cooktop, Range Hood, Refrigerator, Washer, Dryer, Gas Water Heater
    • Laundry: Upper Level
    Features
    • Bathroom - Tub Shower, Breakfast Area, Dining Area
    • Basement: Unfinished
    • Has fireplace: No
    Interior area
    • Total structure area: 2,398
    • Total interior livable area: 2,398 sqft
    • Finished area above ground: 2,398
    • Finished area below ground: 0

    Property

    Parking
    • Total spaces: 4
    • Parking features: Oversized, Detached, Driveway
    • Garage spaces: 2
    • Uncovered spaces: 2
    Accessibility
    • Accessibility features: None
    Features
    • Levels: Three
    • Stories: 3
    • Patio & porch: Deck
    • Pool features: None
    Lot
    • Size: 0.39 Acres
    • Dimensions: 85.00 x 200.00
    Details
    • Additional structures: Above Grade, Below Grade
    • Parcel number: 310050100002
    • Zoning: SINGLE FAMILY
    • Special conditions: Standard

    Construction

    Type & style
    • Home type: SingleFamily
    • Architectural style: Colonial
    • Property subtype: Single Family Residence
    Materials
    • Frame
    • Foundation: Block
    • Roof: Shingle
    Condition
    • New construction: No
    • Year built: 1926

    Utilities & green energy

    • Sewer: Public Sewer
    • Water: Public

    Community & HOA

    Community
    • Subdivision: None Ava Ilable
    HOA
    • Has HOA: No
    Location
    • Region: Riverton
    • Municipality: RIVERTON BORO

    Financial & listing details

    • Price per square foot: $298/sqft
    • Tax assessed value: $267,500
    • Annual tax amount: $10,932
    • Date on market: 4/14/2026
    • Listing agreement: Exclusive Right To Sell
    • Ownership: Fee Simple

    Price history

    DateEventPrice
    5/29/2026Sold$715,000+2.9%$298/sqft
    Source: Bright MLS #NJBL2109742 Report a problem
    5/4/2026Pending sale$695,000$290/sqft
    Source: Bright MLS #NJBL2109742 Report a problem
    4/25/2026Contingent$695,000$290/sqft
    Source: Bright MLS #NJBL2109742 Report a problem
    4/15/2026Listed for sale$695,000+59.4%$290/sqft
    Source: Bright MLS #NJBL2109742 Report a problem
    6/3/2022Sold$435,900$182/sqft
    Source: Bright MLS #NJBL2021150 Report a problem
    3/26/2022Pending sale$435,900$182/sqft
    Source: Bright MLS #NJBL2021150 Report a problem
    3/26/2022Listed for sale$435,900$182/sqft
    Source: Bright MLS #NJBL2021150 Report a problem

    Public tax history

    YearProperty taxesTax assessment
    2025$10,288 +2.9%$267,500
    2024$9,996 $267,500
    2023-- $267,500
    2022$9,753 -0.1%$267,500
    2021$9,766 +1.7%$267,500
    2020$9,603 +1.2%$267,500
    2019$9,494 +2%$267,500
    2018$9,304 +4.2%$267,500
    2017$8,929 +2%$267,500
    2016$8,753 +2.5%$267,500
    2015$8,539 +1.8%$267,500
    2014$8,391 +2.5%$267,500
    2013$8,191 +1.2%$267,500 -14.4%
    2012$8,094 +0.7%$312,500
    2011$8,038 +4.9%$312,500
    2010$7,659 -2.2%$312,500
    2009$7,829 +0.7%$312,500 +108.6%
    2008$7,775 +3.4%$149,800
    2007$7,518 +4.6%$149,800
    2006$7,190 +7%$149,800
    2005$6,720 +9%$149,800
    2004$6,163 $149,800
    2003-- $149,800
    2002-- $149,800
    2001-- $149,800
    Find assessor info on the county website

    Neighborhood: 08077

    Nearby schools

    GreatSchools rating
    Schools provided by the listing agent
    • Elementary: Riverton School
    • Middle: Riverton School
    • High: Palmyra H.s.
    • District: Riverton Borough Public Schools

    Source: Bright MLS. This data may not be complete. We recommend contacting the local school district to confirm school assignments for this home.

    Get a cash offer in 3 minutes
    Find out how much your home could sell for in as little as 3 minutes with a no-obligation cash offer.
    Estimated market value
    $715,300
    Get a cash offer in 3 minutes
    Find out how much your home could sell for in as little as 3 minutes with a no-obligation cash offer.
    Estimated market value
    $715,300