Skip main navigation
For sale
  • Price cut: $49K (6/12)
    $1,750,000

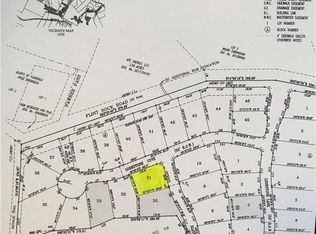
    202 Lodestone Cv, Lakeway, TX 78738

    4beds
    4,289sqft
    : 
    Loading
    Get pre-qualified
    Single Family Residence
    Built in 2022
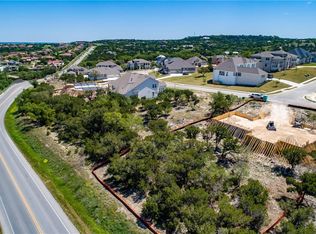
    0.49 Acres Lot
    $1,702,700 Zestimate®
    $408/sqft
    $60/mo HOA

    What's special

    Half-acre estateHardwood floors throughoutFirepit seating areaGourmet kitchenJennair professional series appliances
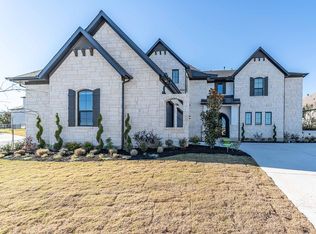
    This serene half-acre estate offers over 4000 SF, 4/5 bedrooms & 4.5 beautifully appointed bathrooms. The living area w/soaring ceilings is centered around the floor to ceiling glass wall overlooking the back patio & tree-line. The gourmet kitchen features JennAir Professional Series appliances, a waterfall island that comfortably seats 4. The spacious lux pantry w/custom shelving, drawers, and a built-in microwave. The primary suite is a true sanctuary, offering 2 walk-in closets that provide a sense of organized luxury. Each bedroom is generously sized. The media room upstairs is ideal for watching your favorite movies, the playroom provides space for creativity while the library down features a wall of built-in bookcases. Hardwood floors throughout. The backyard is an entertainer’s dream, featuring an in-ground heated pool w/spa,& firepit seating area. The back patio overlooks it all, offering a perfect setting for relaxation & gatherings. Must see in person!!
    80 days
    |
    520
    |
    55
    |

    Zillow last checked:

    Listing updated:

    Listed by:

    Jennifer Thomas TREC #0628414 713-252-6836,

    Pinnacle Realty Advisors

    Source: HAR,MLS#: 54297718MLS Logo

    Loading...

      Facts & features

      Interior

      Bedrooms & bathrooms
      • Bedrooms: 4
      • Bathrooms: 5
      • Full bathrooms: 4
      • 1/2 bathrooms: 1
      Rooms
      • Room types: Media Room, Utility Room
      Primary bathroom
      • Features: Full Secondary Bathroom Down, Primary Bath: Separate Shower
      Heating
      • Natural Gas
      Cooling
      • Ceiling Fan(s), Electric
      Appliances
      • Included: Disposal, Refrigerator, Freestanding Oven, Gas Oven, Microwave, Free-Standing Range, Gas Range, Dishwasher
      Features
      • High Ceilings, 2 Bedrooms Down, Primary Bed - 1st Floor, Split Plan, Walk-In Closet(s)
      • Flooring: Engineered Hardwood, Tile
      • Windows: Insulated/Low-E windows
      • Number of fireplaces: 1
      • Fireplace features: Gas Log
      Interior area
      • Total structure area: 4,289
      • Total interior livable area: 4,289 sqft

      Property

      Parking
      • Total spaces: 3
      • Parking features: Attached, Additional Parking, Garage Door Opener, Double-Wide Driveway
      • Attached garage spaces: 3
      Features
      • Stories: 2
      • Exterior features: Balcony
      • Has private pool: Yes
      • Pool features: Gunite, In Ground
      Lot
      • Size: 0.49 Acres
      • Features: Back Yard, Subdivided, Wooded, 1/4 Up to 1/2 Acre
      Details
      • Parcel number: 845360

      Construction

      Type & style
      • Home type: SingleFamily
      • Architectural style: Other
      • Property subtype: Single Family Residence
      Materials
      • Stucco
      • Foundation: Slab on Builders Pier
      • Roof: Composition
      Condition
      • New construction: No
      • Year built: 2022

      Utilities & green energy

      • Sewer: Public Sewer
      • Water: Public
      Green energy
      • Energy efficient items: Thermostat

      Community & HOA

      Community
      • Subdivision: Estates Of Flintrock The
      HOA
      • Has HOA: Yes
      • HOA fee: $720 annually
      Location
      • Region: Lakeway

      Financial & listing details

      • Price per square foot: $408/sqft
      • Tax assessed value: $1,238,528
      • Annual tax amount: $26,190
      • Date on market: 4/22/2026
      • Listing terms: Cash,Conventional

        Estimated market value

        $1,702,700

        $1.62M - $1.79M

        $7,599/mo

        Price history

        DateEventPrice
        6/12/2026Price change$1,750,000-2.7%$408/sqft
        Source: HAR #54297718 Report a problem
        5/29/2026Price change$1,799,000-5.3%$419/sqft
        Source: HAR #54297718 Report a problem
        4/22/2026Listed for sale$1,899,000-0.1%$443/sqft
        Source: HAR #54297718 Report a problem
        9/22/2025Listing removed$1,900,000$443/sqft
        Source: Unlock MLS #6045764 Report a problem
        9/18/2025Pending sale$1,900,000$443/sqft
        Source: Unlock MLS #6045764 Report a problem
        9/9/2025Contingent$1,900,000$443/sqft
        Source: Unlock MLS #6045764 Report a problem
        7/28/2025Listed for sale$1,900,000-9.5%$443/sqft
        Source: Unlock MLS #6045764 Report a problem
        6/3/2025Listing removed$2,100,000$490/sqft
        Source: Unlock MLS #5895700 Report a problem
        4/4/2025Price change$2,100,000-16%$490/sqft
        Source: Unlock MLS #5895700 Report a problem
        3/21/2025Listed for sale$2,500,000+1328.6%$583/sqft
        Source: Unlock MLS #5895700 Report a problem
        8/18/2020Listing removed$175,000$41/sqft
        Source: Keller Williams - Lake Travis #5839559 Report a problem
        8/7/2020Listed for sale$175,000-81.2%$41/sqft
        Source: Keller Williams - Lake Travis #5839559 Report a problem
        5/21/2020Listing removed$930,000$217/sqft
        Source: Compass RE Texas, LLC #3453142 Report a problem
        10/22/2019Listed for sale$930,000+541.4%$217/sqft
        Source: NB Elite Realty #7558790 Report a problem
        9/5/2019Listing removed$145,000$34/sqft
        Source: Bella Via Realty #6367284 Report a problem
        8/24/2019Pending sale$145,000$34/sqft
        Source: Bella Via Realty #6367284 Report a problem
        8/18/2019Price change$145,000-12.7%$34/sqft
        Source: Bella Via Realty #6367284 Report a problem
        3/11/2019Price change$166,100+28.9%$39/sqft
        Source: Pivach Properties, LLC #5882570 Report a problem
        2/14/2019Listed for sale$128,900-14.9%$30/sqft
        Source: Pivach Properties, LLC #5882570 Report a problem
        12/27/2018Listing removed$151,500$35/sqft
        Source: Kuper Sotheby's Itl Rlty #4430173 Report a problem
        9/23/2018Listed for sale$151,500$35/sqft
        Source: Kuper Sotheby's Itl Rlty #4430173 Report a problem

        Public tax history

        YearProperty taxesTax assessment
        2025$20,867 +15.1%$1,238,528 +18.3%
        2024$18,123 +15.2%$1,047,322 +34.3%
        2023$15,731 +0.7%$779,575 +11.8%
        2022$15,625 $697,161 +842%
        2021-- $74,010
        2020$1,832 -0.2%$74,010
        2019$1,835 +67.1%$74,010
        2018$1,098 $74,010 +76.5%
        2017$1,098 $41,939 -50.7%
        2016-- $85,000 +100%
        2015-- $42,500
        Find assessor info on the county website

        Monthly payment

        Est. payment

        Payment breakdown

        Explore the cost of this home by adjusting the details. Changes won't be saved.
        All calculations are estimates and provided by Zillow, Inc. for informational purposes only. Actual amounts may vary.
        HOA fees may include property taxes on listings classified as Co-Ops. Contact the listing agent and/or owner for fee details.
        Mortgage interest rates are dependent on a number of factors, including credit score, down payment, and repayment length. Interest rate data provided by Zillow Group Marketplace, Inc. as of 1/1/1970 from various mortgage lenders with which we have lead or other similar arrangements; the Estimated Payment is an average of those rates.
        See how much you could borrow to make a competitive offer.

        Climate risks

        Neighborhood: 78738

        Getting around

        1 / 100
        Car-Dependent

        Nearby schools

        GreatSchools rating
        Schools provided by the listing agent
        • Elementary: Serene Hills Elementary School
        • Middle: Hudson Bend Middle School
        • High: Lake Travis High School

        Source: HAR. This data may not be complete. We recommend contacting the local school district to confirm school assignments for this home.

        A local agent can set up tours, give advice and negotiate with sellers.

        Browse local experts

        Similar homes