Skip main navigation
Active
  • Price cut: $6K (6/11)
    $339,000

    202 Lomond Dr NW, Bagley, MN 56621

    3beds
    1,980sqft
    : 
    Loading
    Get pre-qualified
    Single Family
    Built in 1957
    1.13 Acres Lot
    $331,900 Zestimate®
    $171/sqft
    $-- HOA

    What's special

    Private backyard deckBreathtaking west-facing sunsets
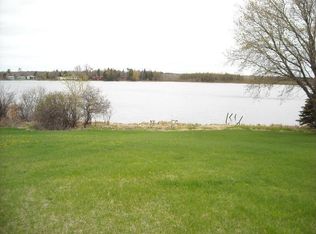
    Price Improvement on Beautiful Lake Lomond! Don't miss this rare chance to own a piece of paradise in Bagley, Minnesota. This stunning 3-bedroom, 2-bath home on Lake Lomond offers breathtaking West-facing sunsets that you can enjoy from your private backyard deck. The classic home has been impeccably maintained and features a 2-car attached 24x24 garage and a second 22x26 oversized detached garage thats fully insulated and heated—perfect for all your toys, hobbies, and projects. This is the first time this home has been offered for sale and the location is amazing. Take a short walk to the Bagley city park and fish from the pier, play some volleyball or pickle ball, enjoy the sandy swimming beach and crystal clear water or take short golf cart ride to the twin Pines golf course. Experience the best of lakeside living with this exceptional home. Call today to schedule your private showing and make your dream of lakefront ownership a reality!
    60 days
    |
    527
    |
    14
    |

    Zillow last checked:

    Listing updated:

    Listed by:

    Laura Adams 218-508-7350,

    218 Real Estate

    Source: NorthstarMLS as distributed by MLS GRID,MLS#: 7075963MLS Logo

    Loading...

      Facts & features

      Interior

      Bedrooms & bathrooms
      • Bedrooms: 3
      • Bathrooms: 2
      • Full bathrooms: 1
      • 3/4 bathrooms: 1
      Bedroom
      • Level: Main
      Bedroom 2
      • Level: Main
      Bedroom 3
      • Level: Main
      Bathroom
      • Level: Main
      Bathroom
      • Level: Lower
      Deck
      • Level: Main
      • Area: 272 Square Feet
      • Dimensions: 17x16
      Dining room
      • Level: Main
      Family room
      • Level: Lower
      Kitchen
      • Level: Main
      Laundry
      • Level: Lower
      Living room
      • Level: Main
      Office
      • Level: Lower
      Storage
      • Level: Lower
      Heating
      • Baseboard, Forced Air
      Cooling
      • Central Air
      Appliances
      • Included: Dryer, Range, Refrigerator, Washer
      • Laundry: Lower Level
      Features
      • Basement: Daylight,Full,Partially Finished,Storage Space,Sump Basket
      • Has fireplace: No
      Interior area
      • Total structure area: 2,542
      • Total interior livable area: 1,980 sqft
      • Finished area above ground: 1,404
      • Finished area below ground: 576

      Property

      Parking
      • Total spaces: 4
      • Parking features: Attached, Detached Garage, Heated Garage, Insulated Garage, Multiple Garages, Paved Lot
      • Attached garage spaces: 4
      • Details: Garage Dimensions (22x26)
      Accessibility
      • Accessibility features: None
      Features
      • Levels: One
      • Stories: 1
      • Patio & porch: Deck
      • Has view: Yes
      • View description: West, Lake
      • Has water view: Yes
      • Water view: Lake
      • Waterfront features: Channel Shore, Lake Front, Lake View
      Lot
      • Size: 1.13 Acres
      • Dimensions: 370 x 133
      Details
      • Additional structures: Garage(s)
      • Foundation area: 1138
      • Parcel number: 233110060
      • Zoning description: Residential-Single Family

      Construction

      Type & style
      • Home type: SingleFamily
      • Property subtype: Single Family
      Materials
      • Frame
      • Roof: Asphalt
      Condition
      • New construction: No
      • Year built: 1957

      Utilities & green energy

      • Gas: Natural Gas
      • Sewer: City Sewer/Connected
      • Water: City Water/Connected

      Community & HOA

      Community
      • Subdivision: Bergs Subd-Bagley City
      HOA
      • Has HOA: No
      Location
      • Region: Bagley

      Financial & listing details

      • Price per square foot: $171/sqft
      • Tax assessed value: $310,400
      • Annual tax amount: $3,042
      • Date on market: 5/18/2026
      • Cumulative days on market: 65 days

        Estimated market value

        $331,900

        $315,000 - $348,000

        $1,703/mo

        Price history

        DateEventPrice
        6/11/2026Price change$339,000-1.7%$171/sqft
        Source: NorthstarMLS as distributed by MLS GRID #7075963 Report a problem
        5/18/2026Listed for sale$345,000-1.4%$174/sqft
        Source: NorthstarMLS as distributed by MLS GRID #7075963 Report a problem
        10/19/2025Listing removed$349,900$177/sqft
        Source: NorthstarMLS as distributed by MLS GRID #6773277 Report a problem
        9/7/2025Price change$349,900-2.3%$177/sqft
        Source: NorthstarMLS as distributed by MLS GRID #6773277 Report a problem
        8/29/2025Price change$358,000-4%$181/sqft
        Source: NorthstarMLS as distributed by MLS GRID #6773277 Report a problem
        8/21/2025Listed for sale$373,000$188/sqft
        Source: NorthstarMLS as distributed by MLS GRID #6773277 Report a problem

        Public tax history

        YearProperty taxesTax assessment
        2024$3,148 +1.2%$310,400 +9.9%
        2023$3,112 +19.6%$282,400
        2022$2,602 -3.5%--
        2021$2,696 +6.1%--
        2020$2,542 -17.9%--
        2019$3,096 +1.5%$172,500 -1.2%
        2018$3,050 -3.5%$174,600 +0.4%
        2017$3,162 +6.5%$173,900 +11.4%
        2016$2,968 -0.5%$156,100
        2015$2,982 +6.7%--
        2014$2,794 -5.2%--
        2011$2,946 +15.2%--
        2010$2,558 +2.6%--
        2009$2,492 --
        Find assessor info on the county website

        Monthly payment

        Est. payment

        Payment breakdown

        Explore the cost of this home by adjusting the details. Changes won't be saved.
        All calculations are estimates and provided by Zillow, Inc. for informational purposes only. Actual amounts may vary.
        HOA fees may include property taxes on listings classified as Co-Ops. Contact the listing agent and/or owner for fee details.
        Mortgage interest rates are dependent on a number of factors, including credit score, down payment, and repayment length. Interest rate data provided by Zillow Group Marketplace, Inc. as of 1/1/1970 from various mortgage lenders with which we have lead or other similar arrangements; the Estimated Payment is an average of those rates.
        See how much you could borrow to make a competitive offer.

        Climate risks

        Neighborhood: 56621

        Getting around

        25 / 100
        Car-Dependent
        27 / 100
        Somewhat Bikeable

        Nearby schools

        GreatSchools rating

        A local agent can set up tours, give advice and negotiate with sellers.

        Browse local experts

        Similar homes