If you are looking for your dream home, this one is it!! With 5 Bedrooms and 3 full baths, this home is a stunner! As you enter the front door, the expansive entryway greets you. The formal sitting room is ready for entertaining, and it connects to the formal dining room to make an inviting gathering space. The kitchen is well appointed with stainless steel appliances and gleaming granite counters. Within the kitchen there is space for a dining table, perfect for those weeknight dinners. There is also a large living room, complete with a custom shiplap wall and electric fireplace. On the second floor you will find the owners suite. With 3 closets, this is the perfect space to wind down after a hard day. Your ensuite bath is well appointed with a soaking tub, shower, and 2 separate vanities. Down the hall you will find 3 additional bedrooms and one more full bath with dual vanities. As you head down to the fully finished basement you will find a 5th room that can be used as a bedroom or an office. There is another full bath and an expansive area for so many different activities. Outside, the large, flat, fenced yard is perfect for those backyard ball games. This home has been well taken care of, and is just in need of its new owners. Come see me before its too late!
Sold for $695,000
$695,000
202 Long Hill Ct #1, Pasadena, MD 21122
5beds
3,644sqft
Condominium
Built in 2011
-- sqft lot
$698,700 Zestimate®
$191/sqft
$3,890 Estimated rent
Home value
$698,700
$664,000 - $734,000
$3,890/mo
Zestimate® history
Owner options
List your home for rent
$3,890/mo
Rent Zestimate®
Find your next renter with Zillow Rental Manager. Plus, with online applications, you can quickly screen prospective tenants – for free.
$3,890/mo
Rent Zestimate®
Refinance and save
$4,237/mo
Est. payment
Refinancing to a lower rate could help reduce your monthly payments and save thousands over the life of the loan.
$4,237/mo
Est. payment
Explore your selling options
Work with a Zillow partner agent
Leverage their expertise and Zillow's premium Showcase listings to get your home seen by more buyers.
Get startedList with your own agent
Get your home in front of millions of buyers by listing it on Zillow.
Learn how to do itSell it yourself
Take full control of how buyers see your home on Zillow by listing For Sale by Owner (FSBO).
List your homeWhat's special
Zillow last checked:
Listing updated:
Listed by:
Jeremey Weiss 443-224-7403,
Keller Williams Flagship,
Listing Team: The Helpers Group Of Keller Williams Flagship, Co-Listing Agent: Krysta Faro 443-623-3340,
Keller Williams Flagship
Bought with:
Vincent Caropreso, 520004
Keller Williams Flagship
Source: Bright MLS,MLS#: MDAA2084996
Facts & features
Interior
Bedrooms & bathrooms
- Bedrooms: 5
- Bathrooms: 4
- Full bathrooms: 3
- 1/2 bathrooms: 1
- Main level bathrooms: 1
Rooms
- Room types: Living Room, Dining Room, Primary Bedroom, Sitting Room, Bedroom 2, Bedroom 3, Bedroom 4, Bedroom 5, Kitchen, Great Room, Bathroom 1, Bathroom 3, Primary Bathroom, Half Bath
Basement
- Description: Percent Finished: 85.0
- Area: 1412
Heating
- Heat Pump, Electric
Cooling
- Ceiling Fan(s), Central Air, Electric
Appliances
- Included: Microwave, Dishwasher, Dryer, Exhaust Fan, Oven/Range - Electric, Refrigerator, Stainless Steel Appliance(s), Washer, Water Conditioner - Owned, Water Heater, Water Treat System, Electric Water Heater
- Laundry: In Basement
Features
- Attic, Ceiling Fan(s), Combination Kitchen/Living, Dining Area, Family Room Off Kitchen, Formal/Separate Dining Room, Kitchen Island, Primary Bath(s), Bathroom - Tub Shower, Upgraded Countertops, Walk-In Closet(s), Soaking Tub, Dry Wall, 9'+ Ceilings, Vaulted Ceiling(s)
- Flooring: Carpet, Hardwood, Ceramic Tile
- Basement: Partially Finished,Walk-Out Access
- Number of fireplaces: 1
- Fireplace features: Electric
Interior area
- Total structure area: 3,956
- Total interior livable area: 3,644 sqft
- Finished area above ground: 2,544
- Finished area below ground: 1,100
Property
Parking
- Total spaces: 6
- Parking features: Garage Faces Front, Garage Door Opener, Inside Entrance, Concrete, Attached, Driveway, On Street
- Attached garage spaces: 2
- Uncovered spaces: 4
Accessibility
- Accessibility features: None
Features
- Levels: Three
- Stories: 3
- Pool features: None
- Fencing: Partial,Wood
Lot
- Features: Corner Lot/Unit
Details
- Additional structures: Above Grade, Below Grade
- Parcel number: 020349990232728
- Zoning: R5
- Special conditions: Standard
Construction
Type & style
- Home type: Condo
- Architectural style: Colonial
- Property subtype: Condominium
Materials
- Combination
- Foundation: Concrete Perimeter, Passive Radon Mitigation
- Roof: Architectural Shingle
Condition
- Excellent
- New construction: No
- Year built: 2011
Utilities & green energy
- Sewer: Private Septic Tank
- Water: Well
Community & HOA
Community
- Condo and coop fee: $135 quarterly
- Subdivision: Long Hill Estates
HOA
- Has HOA: No
- Amenities included: None
- Services included: Common Area Maintenance, Insurance, Management
- HOA name: Longhill Estates Condominium Assoc.
Location
- Region: Pasadena
Financial & listing details
- Price per square foot: $191/sqft
- Tax assessed value: $539,700
- Annual tax amount: $5,986
- Date on market: 6/4/2024
- Listing agreement: Exclusive Right To Sell
- Listing terms: Cash,Conventional,FHA,VA Loan
- Inclusions: See Inclusions / Exclusions
- Exclusions: See Inclusions / Exclusions
- Ownership: Condominium
Price history
| Date | Event | Price |
|---|---|---|
| 7/22/2024 | Sold | $695,000+2.2%$191/sqft |
Source:  Bright MLS #MDAA2084996 Report a problem Bright MLS #MDAA2084996 Report a problem | ||
| 7/11/2024 | Pending sale | $680,000$187/sqft |
Source: Bright MLS #MDAA2084996 Report a problem | ||
| 6/11/2024 | Contingent | $680,000$187/sqft |
Source: Bright MLS #MDAA2084996 Report a problem | ||
| 6/5/2024 | Price change | $680,000+29.5%$187/sqft |
Source: Bright MLS #MDAA2084996 Report a problem | ||
| 12/19/2020 | Pending sale | $525,000$144/sqft |
Source: Bright MLS #MDAA450512 Report a problem | ||
| 10/31/2020 | Listed for sale | $525,000$144/sqft |
Source: Keller Williams Realty Flagship of Maryland #MDAA450512 Report a problem | ||
Public tax history
Tax history is unavailable.
Neighborhood: 21122
Nearby homes
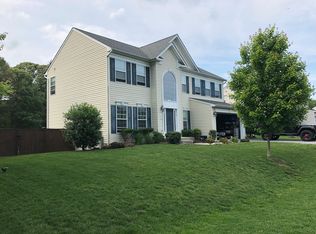
- $695,0005 bd4 ba3.5k sqft202 Long Hill Ct, Pasadena, MD 21122Sold
- $760,2004 bd3 ba2.3k sqft208 Long Hill Ct, Pasadena, MD 21122Off Market
- $688,300-- bd3 ba2.5k sqft204 Long Hill Ct #2, Pasadena, MD 21122Off Market
- $708,7004 bd3 ba3.5k sqft206 Long Hill Ct, Pasadena, MD 21122Off Market
- $718,400-- bd2 ba2.7k sqft201 Long Hill Ct, Pasadena, MD 21122Off Market
- $593,6004 bd3 ba2.4k sqft203 Long Hill Ct, Pasadena, MD 21122Off Market
- $703,800-- bd-- ba-- sqftOpen Space Ct, Pasadena, MD 21122Off Market
- $710,800-- bd2 ba2.7k sqft205 Long Hill Ct, Pasadena, MD 21122Off Market
Nearby schools
GreatSchools rating
- 6/10Freetown Elementary SchoolGrades: PK-5Distance: 0.8 mi
- 4/10Marley Middle SchoolGrades: 6-8Distance: 1.9 mi
- 3/10Glen Burnie High SchoolGrades: 9-12Distance: 3.2 mi
Schools provided by the listing agent
- Elementary: Freetown
- Middle: Marley
- High: Glen Burnie
- District: Anne Arundel County Public Schools
Source: Bright MLS. This data may not be complete. We recommend contacting the local school district to confirm school assignments for this home.
Get a cash offer in 3 minutes
Find out how much your home could sell for in as little as 3 minutes with a no-obligation cash offer.
Estimated market value
$698,700
Get a cash offer in 3 minutes
Find out how much your home could sell for in as little as 3 minutes with a no-obligation cash offer.
Estimated market value
$698,700
- Maryland
- Anne Arundel County
- Pasadena
- 21122
- 202 Long Hill Ct Unit 1
Nearby cities
Nearby neighborhoods
Nearby zip codes
Other Pasadena Topics
