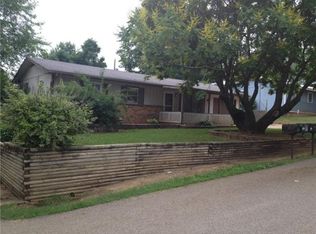
Located within walking distance of North County Primary School, you will find a 3 bedroom 1 bath ranch style home. Outside, you will notice that the exterior of the home has a new roof, gutters and shutters. A new entry and garage door are the finishing touches on the first impression. Vinyl plank flooring as you enter the front door which continues to the fully remodeled eat in kitchen. New carpet in the living room which has a large window with a zebra style blind to let in the perfect amount of natural lighting. The kitchen has new cabinets, countertops, a Moen Reza stainless steel sink along with Samsung stainless steel stove and dishwasher. Off of the kitchen is a fully renovated laundry area complete with a new 40 gallon electric water heater. Bathroom has been fully remodeled with a full tub and shower. New Ceiling Fans and Carpet throughout the 3 bedrooms and closets. The finishing touches to this home is the attached one car garage and fenced in, shaded back yard.
Closed
Listed by: Nash Realty, Inc. • Shirley A Phares • 573-747-8987
Bought with: Triple Creek Realty LLC
Price Unknown
202 Lorraine Dr, Bonne Terre, MO 63628
3beds
1,000sqft
Single Family Residence
Built in 1973
9,147 Square Feet Lot
$177,400 Zestimate®
$--/sqft
$1,098 Estimated rent
Home value
$177,400
$169,000 - $186,000
$1,098/mo
Zestimate® history
Owner options
List your home for rent
$1,098/mo
Rent Zestimate®
Find your next renter with Zillow Rental Manager. Plus, with online applications, you can quickly screen prospective tenants – for free.
$1,098/mo
Rent Zestimate®
Refinance and save
Refinancing to a lower rate could help reduce your monthly payments and save thousands over the life of the loan.
Explore your selling options
Work with a Zillow partner agent
Leverage their expertise and Zillow's premium Showcase listings to get your home seen by more buyers.
Get startedList with your own agent
Get your home in front of millions of buyers by listing it on Zillow.
Learn how to do itSell it yourself
Take full control of how buyers see your home on Zillow by listing For Sale by Owner (FSBO).
List your homeWhat's special
Garage doorNew roofFull tubLarge windowSamsung stainless steel stoveNew ceiling fansNew carpet
Zillow last checked:
Listing updated:
Listed by:
Shirley A Phares 573-747-8987,
Nash Realty, Inc.
Bought with:
Sherrie L Cooper, 2004027299
Triple Creek Realty LLC
Source: MARIS,MLS#: 23027477 Originating MLS: Mineral Area Board of REALTORS
Originating MLS: Mineral Area Board of REALTORSFacts & features
Interior
Bedrooms & bathrooms
- Bedrooms: 3
- Bathrooms: 1
- Full bathrooms: 1
- Main level bathrooms: 1
- Main level bedrooms: 3
Bedroom
- Features: Floor Covering: Carpeting, Wall Covering: Some
- Level: Main
- Area: 110
- Dimensions: 10x11
Bedroom
- Features: Floor Covering: Carpeting, Wall Covering: Some
- Level: Main
- Area: 121
- Dimensions: 11x11
Bedroom
- Features: Floor Covering: Carpeting, Wall Covering: Some
- Level: Main
- Area: 99
- Dimensions: 11x9
Bathroom
- Features: Floor Covering: Vinyl, Wall Covering: Some
- Level: Main
- Area: 56
- Dimensions: 8x7
Kitchen
- Features: Floor Covering: Vinyl, Wall Covering: Some
- Level: Main
- Area: 216
- Dimensions: 18x12
Living room
- Features: Floor Covering: Carpeting, Wall Covering: Some
- Level: Main
- Area: 165
- Dimensions: 11x15
Heating
- Forced Air, Electric
Cooling
- Central Air, Electric
Appliances
- Included: Electric Water Heater, Electric Range, Electric Oven
- Laundry: Main Level
Features
- Kitchen/Dining Room Combo
- Flooring: Carpet
- Doors: Panel Door(s)
- Windows: Window Treatments, Storm Window(s)
- Basement: Crawl Space
- Has fireplace: No
- Fireplace features: None
Interior area
- Total structure area: 1,000
- Total interior livable area: 1,000 sqft
- Finished area above ground: 1,000
- Finished area below ground: 0
Property
Parking
- Total spaces: 1
- Parking features: Additional Parking, Attached, Garage
- Attached garage spaces: 1
Accessibility
- Accessibility features: Accessible Central Living Area
Features
- Levels: One
Lot
- Size: 9,147 Square Feet
- Dimensions: 75 x 120
Details
- Parcel number: 064018020170002.00
- Special conditions: Standard
Construction
Type & style
- Home type: SingleFamily
- Architectural style: Ranch,Traditional
- Property subtype: Single Family Residence
Materials
- Brick Veneer, Vinyl Siding
Condition
- Year built: 1973
Utilities & green energy
- Sewer: Public Sewer
- Water: Public
Community & HOA
Community
- Deposit fee: $0
- Pet deposit fee: $0
- Subdivision: Hillcrest Sub
HOA
- Services included: Other
Location
- Region: Bonne Terre
Financial & listing details
- Tax assessed value: $63,590
- Annual tax amount: $532
- Date on market: 5/15/2023
- Cumulative days on market: 43 days
- Listing terms: Cash,Conventional,USDA Loan
- Ownership: Private
- Road surface type: Concrete
Price history
| Date | Event | Price |
|---|---|---|
| 8/30/2023 | Sold | -- |
Source:  MARIS #23027477 Report a problem MARIS #23027477 Report a problem | ||
| 6/27/2023 | Pending sale | $165,000$165/sqft |
Source: MARIS #23027477 Report a problem | ||
| 6/27/2023 | Price change | $165,000-5.7%$165/sqft |
Source: MARIS #23027477 Report a problem | ||
| 6/22/2023 | Listed for sale | $175,000$175/sqft |
Source: MARIS #23027477 Report a problem | ||
| 6/13/2023 | Contingent | $175,000$175/sqft |
Source: MARIS #23027477 Report a problem | ||
| 6/9/2023 | Price change | $175,000-5.4%$175/sqft |
Source: MARIS #23027477 Report a problem | ||
| 5/15/2023 | Listed for sale | $185,000+54.2%$185/sqft |
Source: MARIS #23027477 Report a problem | ||
| 3/2/2023 | Listing removed | -- |
Source: MARIS #22063273 Report a problem | ||
| 2/23/2023 | Listed for sale | $120,000$120/sqft |
Source: MARIS #22063273 Report a problem | ||
| 10/10/2022 | Listing removed | -- |
Source: MARIS #22063273 Report a problem | ||
| 10/4/2022 | Listed for sale | $120,000$120/sqft |
Source: MARIS #22063273 Report a problem | ||
Public tax history
| Year | Property taxes | Tax assessment |
|---|---|---|
| 2025 | $713 +11.6% | $12,090 +12% |
| 2024 | $639 -0.1% | $10,790 |
| 2023 | $640 +19.9% | $10,790 +20.6% |
| 2022 | $534 +0.1% | $8,950 |
| 2021 | $533 +1.9% | $8,950 +2.8% |
| 2020 | $523 -0.1% | $8,710 |
| 2019 | $524 | $8,710 |
| 2018 | -- | $8,710 |
| 2017 | -- | $8,710 +2.5% |
| 2016 | -- | $8,500 |
| 2015 | -- | $8,500 |
| 2014 | -- | $8,500 |
| 2013 | -- | $8,500 |
| 2012 | -- | $8,500 |
| 2011 | -- | $8,500 |
| 2010 | -- | $8,500 |
Find assessor info on the county website
Neighborhood: 63628
Nearby homes
- $136,3003 bd1 ba960 sqft204 Lorraine St, Bonne Terre, MO 63628Off Market
- $119,4002 bd1 ba960 sqft200 Lorraine St, Bonne Terre, MO 63628Off Market
- $140,0003 bd1 ba960 sqft203 Spring Dr, Bonne Terre, MO 63628Off Market
- $--4 bd3 ba1.9k sqft201 Lorraine St, Bonne Terre, MO 63628Sold

- $--4 bd2 ba1.2k sqft205 Spring Dr, Bonne Terre, MO 63628Sold
- $--2 bd1 ba900 sqft100 Aldergate St #56, Bonne Terre, MO 63628Off Market
- $--2 bd1 ba975 sqft100 Aldergate St #62, Bonne Terre, MO 63628Off Market
- $--2 bd2 ba950 sqft100 Aldergate St #25, Bonne Terre, MO 63628Off Market
Nearby schools
GreatSchools rating
- NANorth County Primary SchoolGrades: PK-2Distance: 0.1 mi
- 3/10North Co. Middle SchoolGrades: 7-8Distance: 3.4 mi
- 3/10North Co. Sr. High SchoolGrades: 9-12Distance: 0.9 mi
Schools provided by the listing agent
- Elementary: North County Parkside Elem.
- Middle: North Co. Middle
- High: North Co. Sr. High
Source: MARIS. This data may not be complete. We recommend contacting the local school district to confirm school assignments for this home.
Get a cash offer in 3 minutes
Find out how much your home could sell for in as little as 3 minutes with a no-obligation cash offer.
Estimated market value
$177,400
Get a cash offer in 3 minutes
Find out how much your home could sell for in as little as 3 minutes with a no-obligation cash offer.
Estimated market value
$177,400
- Missouri
- Saint Francois County
- Bonne Terre
- 63628
- 202 Lorraine Dr
Nearby cities
Nearby neighborhoods
Nearby zip codes
Other Bonne Terre Topics
