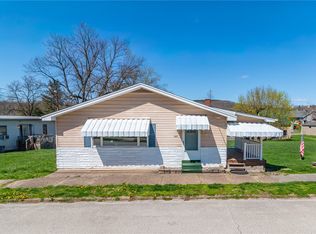
There’s something reassuring about a home that has been loved and cared for by the same owner for many years—and 202 Lowell St is ready to welcome its next chapter. This well-maintained 3-bedroom, 2-bath home offers comfortable living with BRAND-NEW CARPETING throughout, giving the interior a fresh start for its new owner. Roof (2017) with 50yr warranty. Outside, a FENCED YARD provides space for pets, play, gardening or simply relaxing outdoors, while OFF-STREET PARKING adds an everyday convenience you’ll appreciate. The roof is approximately 10 years old, offering another important update already completed. Friendly community feel and great neighbors. Located in Vandergrift, the home puts you close to everyday shopping, dining, parks and the historic downtown area, including the Casino Theatre and the community’s distinctive architecture and local history. Convenient access to Route 56 and Route 66/66 Alternate makes it easy to connect to surrounding communities throughout the Alle-Kiski Valley.
Comfortable, clean and clearly cared for, 202 Lowell St is a wonderful opportunity for someone looking for a home they can settle into and make their own. Come see what years of pride in ownership looks like—you may just find the home you’ve been waiting for.
Under contract
Price cut: $13K (9/6)
$97,000
202 Lowell St, Vandergrift, PA 15690
3beds
--sqft
Single Family Residence
Built in ----
4,499 Square Feet Lot
$-- Zestimate®
$--/sqft
$-- HOA
What's special
Fenced yardOff-street parkingBrand-new carpeting throughout
- 41 days
- 193
- 11
Zillow last checked:
Listing updated:
Listed by:
Elaine Yarabinetz 888-397-7352,
EXP REALTY LLC 888-397-7352
Source: WPMLS,MLS#: 1771976 Originating MLS: West Penn Multi-List
Originating MLS: West Penn Multi-ListFacts & features
Interior
Bedrooms & bathrooms
- Bedrooms: 3
- Bathrooms: 2
- Full bathrooms: 2
Primary bedroom
- Level: Upper
Bedroom 2
- Level: Upper
Bedroom 3
- Level: Upper
Dining room
- Level: Main
Kitchen
- Level: Main
Laundry
- Level: Lower
Living room
- Level: Main
Heating
- Gas
Cooling
- Wall/Window Unit(s)
Appliances
- Included: Some Gas Appliances, Cooktop, Dryer, Microwave, Refrigerator, Stove, Washer
Features
- Window Treatments
- Flooring: Carpet
- Windows: Window Treatments
- Has basement: Yes
- Number of fireplaces: 1
- Fireplace features: Gas
Video & virtual tour
Property
Parking
- Total spaces: 1
- Parking features: Off Street
Features
- Levels: Two
- Stories: 2
- Pool features: None
Lot
- Size: 4,499 Square Feet
- Dimensions: 0.1033
Details
- Parcel number: 3701090549
Construction
Type & style
- Home type: SingleFamily
- Architectural style: Two Story
- Property subtype: Single Family Residence
Condition
- Resale
Utilities & green energy
- Sewer: Public Sewer
- Water: Public
Community & HOA
Location
- Region: Vandergrift
Financial & listing details
- Tax assessed value: $6,740
- Annual tax amount: $1,141
- Date on market: 8/29/2026
Estimated market value
Not available
Estimated sales range
Not available
$1,193/mo
Price history
| Date | Event | Price |
|---|---|---|
| 9/30/2026 | Pending sale | $97,000 |
Source:  WPMLS #1771976 Report a problem WPMLS #1771976 Report a problem | ||
| 9/15/2026 | Contingent | $97,000 |
Source: WPMLS #1771976 Report a problem | ||
| 9/6/2026 | Price change | $97,000-11.8% |
Source: WPMLS #1771976 Report a problem | ||
| 8/29/2026 | Listed for sale | $110,000 |
Source: WPMLS #1771976 Report a problem | ||
Public tax history
| Year | Property taxes | Tax assessment |
|---|---|---|
| 2025 | $1,127 +2.5% | $6,740 |
| 2024 | $1,100 +9.9% | $6,740 |
| 2023 | $1,000 +3.7% | $6,740 |
| 2022 | $964 +2.1% | $6,740 |
| 2021 | $944 +0.6% | $6,740 |
| 2020 | $939 | $6,740 |
| 2019 | $939 +1.5% | $6,740 |
| 2018 | $925 +2.2% | $6,740 |
| 2017 | $905 +1.4% | $6,740 |
| 2016 | $893 | $6,740 |
| 2015 | $893 +0.5% | $6,740 |
| 2014 | $888 +0% | $6,740 |
| 2013 | $888 +0.6% | $6,740 |
| 2012 | $883 +1.6% | $6,740 |
| 2011 | $869 -0.3% | $6,740 |
| 2010 | $872 +2.5% | $6,740 |
| 2009 | $851 +1.5% | $6,740 |
| 2008 | $839 | $6,740 |
| 2007 | $839 | $6,740 |
| 2006 | $839 +2.1% | $6,740 |
| 2005 | $822 +9.6% | $6,740 |
| 2004 | $749 +13.9% | $6,740 |
| 2003 | $658 +3.1% | $6,740 |
| 2002 | $638 +4.4% | $6,740 |
| 2000 | $611 | $6,740 |
Find assessor info on the county website
Monthly payment
Est. payment
Payment breakdown
Explore the cost of this home by adjusting the details. Changes won't be saved.Climate risks
Neighborhood: 15690
Nearby schools
Schools provided by the listing agent
- District: Kiski Area
Source: WPMLS. This data may not be complete. We recommend contacting the local school district to confirm school assignments for this home.
Similar homes
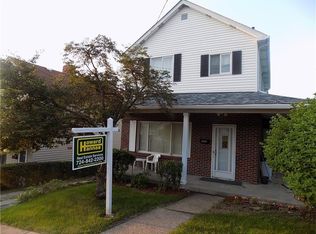
- $135,0003 bd3 ba-- sqft429 Longfellow St, Vandergrift, PA 15690For Sale
 MLS ID #1777530, Denise Lewandowski. WPMLS
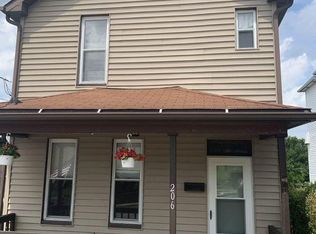
 - $90,0002 bd1 ba-- sqft327 Lowell St, Vandergrift, PA 15690For Sale
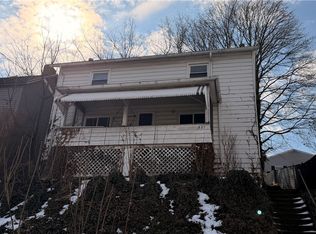 MLS ID #1740284, Robert Bucci. WPMLS
 - $87,0002 bd1 ba-- sqft114 15th St, Vandergrift, PA 15690For Sale
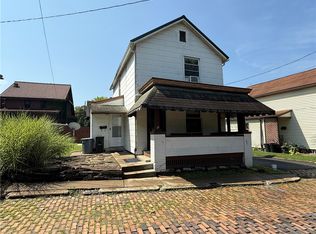 MLS ID #1772955, Lailla Moran. WPMLS
 - $89,9003 bd2 ba1.2k sqft323 Indiana Ave, Avonmore, PA 15618For Sale
 MLS ID #1777985, Nicolas Supik. WPMLS
