A new price makes this classic home even more appealing! This elegant home with over 100 years of history is defined by inviting porches, high ceilings, multiple fireplaces, large sun-filled formal rooms, 6 beds. updated kitchen, and 6 1/2 baths. Special features include a cozy sitting room . large living room each with a wood burning fireplace, pocket doors, home office, great room with gas fireplace and cathedral ceiling. Most bedrooms have private baths and large closets. A unique 2 bed. carriage house for spillover guests, a four car garage, fabulous patio with a wet bar for summer fun. The front porch is the perfect perch to enjoy the manicured grounds and abundant plants and flowers. The corner property is just 2 blocks to the North End beach and pool. Act now and make it yours!
For sale
$6,999,000
202 Ludlow Avenue, Spring Lake, NJ 07762
6beds
4,292sqft
Single Family Residence
Built in 1910
0.34 Acres Lot
$6,690,800 Zestimate®
$1,631/sqft
$-- HOA
What's special
Wood burning fireplaceUpdated kitchenMultiple fireplacesHigh ceilingsCozy sitting roomCorner propertyPocket doors
- 169 days
- 2,004
- 50
Zillow last checked:
Listing updated:
Listed by:
Bonnie O'Malley 732-996-7649,
Bonnie O' Malley Realtor
Source: MoreMLS,MLS#: 22609896
Facts & features
Interior
Bedrooms & bathrooms
- Bedrooms: 6
- Bathrooms: 7
- Full bathrooms: 6
- 1/2 bathrooms: 1
Bedroom
- Area: 234
- Dimensions: 18 x 13
Bedroom
- Area: 210
- Dimensions: 15 x 14
Bedroom
- Area: 176
- Dimensions: 16 x 11
Bedroom
- Area: 169
- Dimensions: 13 x 13
Bedroom
- Area: 210
- Dimensions: 15 x 14
Other
- Area: 256
- Dimensions: 16 x 16
Dining room
- Area: 224
- Dimensions: 14 x 16
Foyer
- Area: 210
- Dimensions: 14 x 15
Great room
- Area: 270
- Dimensions: 18 x 15
Kitchen
- Area: 350
- Dimensions: 14 x 25
Living room
- Area: 364
- Dimensions: 26 x 14
Other
- Area: 55
- Dimensions: 5.5 x 10
Office
- Area: 154
- Dimensions: 11 x 14
Other
- Area: 212.5
- Dimensions: 25 x 8.5
Other
- Area: 154
- Dimensions: 11 x 14
Heating
- Steam, Oil Above Ground
Cooling
- Multi Units, Central Air
Features
- Ceilings - 9Ft+ 1st Flr, Wet Bar
- Flooring: Tile, Wood
- Basement: Unfinished
- Number of fireplaces: 3
Interior area
- Total structure area: 4,292
- Total interior livable area: 4,292 sqft
Property
Parking
- Total spaces: 4
- Parking features: Paved, Driveway
- Garage spaces: 4
- Has uncovered spaces: Yes
Features
- Stories: 2
Lot
- Size: 0.34 Acres
- Dimensions: 100 x 150
- Features: Corner Lot
Details
- Parcel number: 4700118000000021
- Zoning description: Residential
Construction
Type & style
- Home type: SingleFamily
- Architectural style: Shore Colonial
- Property subtype: Single Family Residence
Condition
- Year built: 1910
Utilities & green energy
- Sewer: Public Sewer
Community & HOA
Community
- Subdivision: None
HOA
- Has HOA: No
Location
- Region: Spring Lake
Financial & listing details
- Price per square foot: $1,631/sqft
- Tax assessed value: $4,334,500
- Annual tax amount: $19,809
- Date on market: 4/11/2026
- Inclusions: Counter Top Range, Dishwasher, Dryer, Double Oven, Refrigerator, Awnings, Generator
- Exclusions: Ceiling fixtures in DR, FR, front guest room, and den curtains
Estimated market value
$6,690,800
$6.36M - $7.03M
Not available
Price history
| Date | Event | Price |
|---|---|---|
| 5/28/2026 | Price change | $6,999,000-2.8%$1,631/sqft |
Source:  MoreMLS #22609896 Report a problem MoreMLS #22609896 Report a problem | ||
| 4/11/2026 | Listed for sale | $7,200,000-1.4%$1,678/sqft |
Source: MoreMLS #22609896 Report a problem | ||
| 11/16/2025 | Listing removed | $7,299,000$1,701/sqft |
Source: MoreMLS #22504198 Report a problem | ||
| 7/21/2025 | Price change | $7,299,000-7.6%$1,701/sqft |
Source: MoreMLS #22504198 Report a problem | ||
| 5/15/2025 | Price change | $7,900,000-7.1%$1,841/sqft |
Source: MoreMLS #22504198 Report a problem | ||
| 2/15/2025 | Listed for sale | $8,500,000$1,980/sqft |
Source: MoreMLS #22504198 Report a problem | ||
Public tax history
| Year | Property taxes | Tax assessment |
|---|---|---|
| 2025 | $21,196 +5.6% | $4,334,500 +5.6% |
| 2024 | $20,068 -0.3% | $4,103,900 +2.5% |
| 2023 | $20,135 +6.6% | $4,003,000 +9.6% |
| 2022 | $18,889 +6.5% | $3,653,500 +23.6% |
| 2021 | $17,740 +2.7% | $2,956,600 +3.1% |
| 2020 | $17,278 +98.4% | $2,866,700 +4.5% |
| 2019 | $8,708 | $2,742,500 +0.6% |
| 2018 | $8,708 -46.3% | $2,724,800 +1.5% |
| 2017 | $16,212 -0.5% | $2,685,000 +13.1% |
| 2016 | $16,288 +4.6% | $2,373,600 +1.7% |
| 2015 | $15,570 +2.2% | $2,333,500 +2.8% |
| 2014 | $15,230 +3.7% | $2,269,700 |
| 2012 | $14,685 -0.3% | $2,269,700 |
| 2011 | $14,730 +0.6% | $2,269,700 |
| 2010 | $14,640 -0.2% | $2,269,700 |
| 2009 | $14,662 | $2,269,700 |
| 2008 | -- | $2,269,700 |
| 2007 | -- | $2,269,700 |
| 2006 | -- | $2,269,700 |
| 2005 | -- | $2,269,700 +191.6% |
| 2003 | -- | $778,400 |
| 2002 | -- | $778,400 |
| 2001 | -- | $778,400 |
Find assessor info on the county website
Monthly payment
Est. payment
Payment breakdown
Explore the cost of this home by adjusting the details. Changes won't be saved.Climate risks
Neighborhood: 07762
- $6,377,8007 bd7 ba4.3k sqft206 Ludlow Ave, Spring Lake, NJ 07762Off Market

- $9,045,2006 bd8 ba6.8k sqft201-207 Worthington Ave, Spring Lake, NJ 07762Off Market
- $--1 bd1 ba1.3k sqft205 Worthington Ave, Spring Lake, NJ 07762Off Market
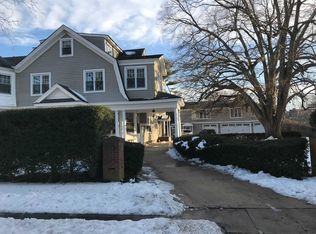
- $9,701,0005 bd-- ba6.5k sqft120 Ludlow Ave, Spring Lake, NJ 07762Off Market
Similar homes
- $6,495,0005 bd6 ba4.6k sqft218 Worthington Avenue, Spring Lake, NJ 07762For Sale
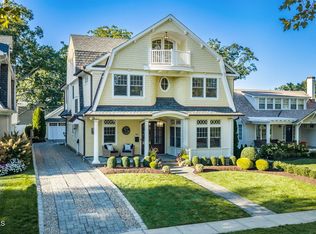
 MLS ID #22629230, Lisel F. Perselay, Ward Wight Sotheby's International Realty. MoreMLS
 - $6,400,0005 bd5 ba3.4k sqft2007 Ocean Avenue N, Spring Lake, NJ 07762For Sale
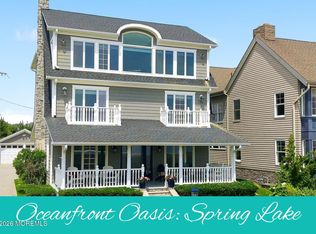 MLS ID #22620161, Patricia Mayer, Diane Turton, Realtors-Sea Girt. MoreMLS
 - $6,799,0006 bd6 ba4.5k sqft217 Pitney Avenue, Spring Lake, NJ 07762New Construction
 MLS ID #22604500, Christopher D Smith, Chris Smith Realty. MoreMLS
 - $5,495,0006 bd7 ba4.5k sqft2015 5th Avenue, Spring Lake, NJ 07762New Construction
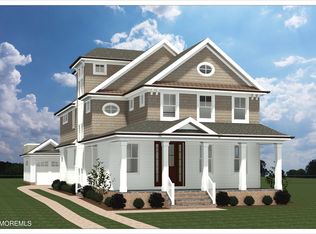 MLS ID #22625066, Michael Skea, Ward Wight Sotheby's International Realty. MoreMLS
 - $6,299,0006 bd4 ba3.6k sqft309 New York Boulevard, Sea Girt, NJ 08750For SaleMLS ID #22624846, Kerry Tarigo, Diane Turton, Realtors-Sea Girt. MoreMLS
- $7,495,0007 bd5 ba5.6k sqft212 Crescent Parkway, Sea Girt, NJ 08750For SaleMLS ID #22629732, Gregory M Rice, Coldwell Banker Realty. MoreMLS
- $8,900,0003 bd3 ba2.4k sqft7 Lorraine Avenue, Spring Lake, NJ 07762For SaleMLS ID #22615913, Patricia Mayer, Diane Turton, Realtors-Sea Girt. MoreMLS
- $5,499,0005 bd6 ba4.2k sqft2121 4th Avenue, Spring Lake, NJ 07762New ConstructionMLS ID #22612971, Lisa Finan, Keller Williams Realty Spring Lake. MoreMLS
- $5,995,0006 bd6 ba4.5k sqft415 Essex Avenue, Spring Lake, NJ 07762New ConstructionMLS ID #22616386, Justin Nathanson, Keller Williams Realty Central Monmouth. MoreMLS
- $6,999,0006 bd6 ba3.6k sqft57 Darlington Road, Deal, NJ 07723For SaleMLS ID #22604700, Victor David Kraiem, EXP Realty. MoreMLS
- $6,479,0004 bd5 ba3.2k sqft103 Ocean Avenue, Sea Girt, NJ 08750For SaleMLS ID #22615503, Denise Dreyer, Ward Wight Sotheby's International Realty. MoreMLS
- $3,699,9994 bd3 ba2.4k sqft306 Ocean Road, Spring Lake, NJ 07762For SaleMLS ID #22611771, Louise Kelly Decker, Diane Turton, Realtors-Spring Lake. MoreMLS
- $8,600,0005 bd6 ba3.5k sqft961 East Avenue, Mantoloking, NJ 08738For SaleMLS ID #22629131, Diane Cornell, Keller Williams Realty Ocean Living. MoreMLS
- $6,300,0007 bd6 ba6.2k sqft458 Navesink River Road, Red Bank, NJ 07701For SaleMLS ID #22629665, Kelly Zaccaro, Heritage House Sotheby's International Realty. MoreMLS
- $6,999,9994 bd3 ba2.9k sqft101 Lincoln Avenue, Long Branch, NJ 07740For SaleMLS ID #22614619, Adele Cohen, Adele Cohen Real Estate LLc. MoreMLS
- $5,399,9995 bd7 ba4.6k sqft306 Fisk Avenue, Brielle, NJ 08730For SaleMLS ID #22618283, Jonathan Minerick, Homecoin.com. MoreMLS
- $5,399,0006 bd3 ba3k sqft112 Euclid Avenue, Allenhurst, NJ 07711For SaleMLS ID #22624970, Joseph Baumann, The Connolly Agency. MoreMLS
- $5,799,9005 bd6 ba5.8k sqft1012 Brainard Place, Brielle, NJ 08730For SaleMLS ID #22619246, Edward Comune, Realty One Group Emerge. MoreMLS
- $5,999,0005 bd7 ba5.5k sqft1406 Ocean Avenue, Mantoloking, NJ 08738New ConstructionMLS ID #22624994, Lawrence J Greenberg, M. Van Sciver REALTORS. MoreMLS
- $5,300,0007 bd8 ba6.1k sqft1 Second Street, Rumson, NJ 07760For SaleMLS ID #22629144, Mario Venancio, Berkshire Hathaway HomeServices Fox & Roach - Rumson. MoreMLS
