Skip main navigation
Closed
  • $520,000

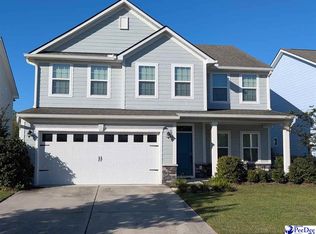
    202 Lynx Ln, Summerville, SC 29483

    5beds
    3,391sqft
    Single Family Residence
    Built in 2019
    6,969 Square Feet Lot
    $519,900 Zestimate®
    $153/sqft
    $3,316 Estimated rent

    Home value

    $519,900

    $494,000 - $546,000

    $3,316/mo

    Zestimate® history
    Loading
    Loading...

    Owner options

    List your home for rent

    $3,316/mo

    Rent Zestimate®

    Find your next renter with Zillow Rental Manager. Plus, with online applications, you can quickly screen prospective tenants – for free.

    Learn more

    $3,316/mo

    Rent Zestimate®

    Refinance and save

    $3,284/mo

    Est. payment

    Refinancing to a lower rate could help reduce your monthly payments and save thousands over the life of the loan.

    See today's rates

    $3,284/mo

    Est. payment

    Explore your selling options

    Work with a Zillow partner agent

    Leverage their expertise and Zillow's premium Showcase listings to get your home seen by more buyers.

    Get started

    List with your own agent

    Get your home in front of millions of buyers by listing it on Zillow.

    Learn how to do it

    Sell it yourself

    Take full control of how buyers see your home on Zillow by listing For Sale by Owner (FSBO).

    List your home

    What's special

    Fully fenced yardLarge island with seatingPrivate corner lotFull yard irrigationOpen-concept main living spaceDedicated laundry roomFormal dining room
    Welcome to 202 Lynx, located in one of Summerville's most sought-after communities, The Ponds. This beautifully maintained 5-bedroom, 4-bathroom home offers almost 3,400 square feet of upgraded living space and is truly move-in ready. Situated on a private corner lot and just a short walk to the community amenity center, this home checks all the boxes. Step inside to find newly replaced luxury vinyy plank flooring flowing throughout the main living areas, complemented by 9-foot ceilings, upgraded trim, and crown molding. Just off the foyer is a highly desirable main-level guest suite with a full bathroom--perfect for visitors or easily used as a private home office. As you move through the home, you'll pass a formal dining room before entering the open-concept main living space.The kitchen is a standout feature, offering granite countertops, ample cabinet space, a large island with seating, a natural gas range with stainless steel hood, and built-in wall oven and microwave. Just off the kitchen, you'll find a breakfast nook with custom built-in bench seating, along with a spacious walk-in pantry featuring custom shelving and wallpaper accents. The living room is designed for both everyday living and entertaining, centered around a stacked stone gas fireplace and filled with natural light and offers ceiling speakers. Seamlessly connected to the kitchen and dining areas, this space allows you to stay engaged with guests whether you're hosting, cooking, or just relaxing--creating a true heart-of-the-home feel with plenty of room to gather. Upstairs, a versatile loft with provides the perfect secondary living area, playroom, or media space. The expansive primary suite features a well-appointed en suite bathroom with dual vanities, a tiled walk-in shower, and multiple closets providing ample storage and organization. Three additional bedrooms, a dedicated laundry room and two full bathrooms complete the second floor with all bedrooms in the home featuring newly installed carpet. Set on a .16-acre corner lot, this fully fenced yard the property backs up to an easement, providing added privacy and extra space between neighbors and also offers full yard irrigation for extra convenience! Life at The Ponds offers a thoughtfully designed community centered around natural beauty and everyday convenience. Enjoy a resort-style pool, clubhouse, dog park, amphitheater, and miles of scenic walking and biking trails that wind through preserved green space and around picturesque ponds. The neighborhood is known for its active lifestyle, with regular food trucks, community events, and seasonal gatherings. With easy access to the Summerville YMCA and a setting that blends nature with modern amenities, The Ponds provides a well-balanced and highly desirable living experience.

    Zillow last checked:

    Listing updated:

    Listed by:

    BHHS Carolina Sun Real Estate

    Bought with:

    The Shawn Cleary Team Powered by Keller Williams

    Source: CTMLS,MLS#: 26015818MLS Logo

    Facts & features

    Interior

    Bedrooms & bathrooms
    • Bedrooms: 5
    • Bathrooms: 4
    • Full bathrooms: 4
    Rooms
    • Room types: Family Room, Living/Dining Combo, Loft, Office, Dining Room, Eat-In-Kitchen, Family, Foyer, Pantry, Separate Dining
    Heating
    • Heat Pump
    Cooling
    • Central Air
    Appliances
    • Laundry: Electric Dryer Hookup, Washer Hookup
    Features
    • Ceiling - Smooth, High Ceilings, Kitchen Island, Walk-In Closet(s), Ceiling Fan(s), Eat-in Kitchen, Entrance Foyer, Pantry
    • Flooring: Carpet, Luxury Vinyl
    • Windows: Window Treatments
    • Number of fireplaces: 1
    • Fireplace features: Gas, Living Room, One
    Interior area
    • Total structure area: 3,391
    • Total interior livable area: 3,391 sqft

    Property

    Parking
    • Total spaces: 2
    • Parking features: Garage, Garage Door Opener
    • Garage spaces: 2
    Features
    • Levels: Two
    • Stories: 2
    • Patio & porch: Front Porch
    • Exterior features: Lawn Irrigation
    • Fencing: Wood
    Lot
    • Size: 6,969 Square Feet
    • Features: 0 - .5 Acre
    Details
    • Parcel number: 1510306061000

    Construction

    Type & style
    • Home type: SingleFamily
    • Architectural style: Traditional
    • Property subtype: Single Family Residence
    Materials
    • Cement Siding
    • Foundation: Slab
    • Roof: Architectural
    Condition
    • New construction: No
    • Year built: 2019

    Utilities & green energy

    • Sewer: Public Sewer
    • Water: Public

    Community & HOA

    Community
    • Subdivision: The Ponds
    Location
    • Region: Summerville

    Financial & listing details

    • Price per square foot: $153/sqft
    • Tax assessed value: $632,764
    • Annual tax amount: $2,813
    • Date on market: 6/1/2026
    • Listing terms: Cash,Conventional,FHA,VA Loan

    Price history

    DateEventPrice
    8/20/2026Sold$520,000-1.9%$153/sqft
    Source: CTMLS #26015818 Report a problem
    7/15/2026Contingent$530,000$156/sqft
    Source: BHHS broker feed #26015818 Report a problem
    6/21/2026Price change$530,000-3.6%$156/sqft
    Source: CTMLS #26015818 Report a problem
    6/1/2026Listed for sale$550,000-4.3%$162/sqft
    Source: CTMLS #26015818 Report a problem
    5/14/2026Listing removed$575,000$170/sqft
    Source: BHHS broker feed #26012252 Report a problem
    5/7/2026Price change$575,000-3.4%$170/sqft
    Source: CTMLS #26012252 Report a problem
    5/1/2026Listed for sale$595,000+69.6%$175/sqft
    Source: CTMLS #26012252 Report a problem
    12/20/2019Sold$350,740$103/sqft
    Source: CTMLS #19026505 Report a problem

    Public tax history

    YearProperty taxesTax assessment
    2025$2,813 +0%$25,310
    2024$2,813 +11.1%$25,310 +80.7%
    2023$2,531 +1.2%$14,009
    2022$2,500 $14,009
    2021$2,500 $14,009
    2020-- $14,009 +159.4%
    2019$1,870 $5,400
    2018$1,870 --
    Find assessor info on the county website

    Neighborhood: 29483

    Nearby schools

    GreatSchools rating
    Schools provided by the listing agent
    • Elementary: Sand Hill
    • Middle: Gregg
    • High: Summerville

    Source: CTMLS. This data may not be complete. We recommend contacting the local school district to confirm school assignments for this home.

    Get a cash offer in 3 minutes
    Find out how much your home could sell for in as little as 3 minutes with a no-obligation cash offer.
    Estimated market value
    $519,900
    Get a cash offer in 3 minutes
    Find out how much your home could sell for in as little as 3 minutes with a no-obligation cash offer.
    Estimated market value
    $519,900