Wonderful home that has been lovingly enjoyed for many years and is ready for its next chapter! This comfortable, well-designed floor plan offers the perfect blend of open living space and private retreats, making it ideal for everyday living and entertaining alike. Roof 2024, water heater 2025, Lvp flooring approx. 2023
Step inside to an inviting Open Concept Great Room featuring a vaulted ceiling that enhances the spacious feel and a decorative gas fireplace that serves as a warm and charming focal point. The natural flow of this main living area makes gathering with family and friends easy and enjoyable.
The kitchen offers a convenient snack bar for casual meals, ample cabinetry, and appliances that are included, making this space both functional and welcoming. The adjoining dining area provides plenty of room for a full-sized table and features a door that leads directly to the fenced backyard—perfect for pets, play, gardening, or hosting outdoor get-togethers.
Down the hall, you’ll find a laundry closet thoughtfully placed on the main level for convenience, along with a WiFi thermostat that adds modern efficiency and comfort control. The main floor also includes three bedrooms and two full bathrooms. The primary suite offers a comfortable retreat with its own closet and private full bath, while the additional bedrooms are well-sized and versatile for guests, family members, or home office needs.
The finished lower level significantly expands your living space. Here you’ll find a generous recreation area and family room, providing flexible options for movie nights, hobbies, workout equipment, or game tables. The walk-out feature allows easy access to the outdoors and brings in natural light. This level also includes an additional bathroom, a designated sleeping area ideal for a day sleeper or overnight guests, and space already set up for a future kitchenette or bar area—perfect for entertaining or multi-generational living. The stained concrete floors in the lower level are both stylish and durable, offering a unique design touch while remaining low-maintenance. Storage and parking are well accommodated with the oversized two-car garage, providing extra room for tools, bikes, lawn equipment, or workshop space in addition to your vehicles.
Location is another standout feature of this home. Enjoy the convenience of being just a short walk to the library, community pool, park, and school—making daily routines and recreational activities easily accessible. Development has pond and trail if desired.
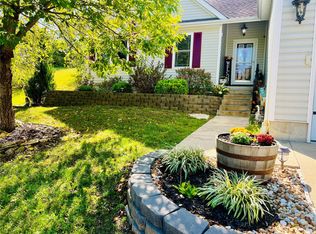
With its inviting layout, finished lower level, nice yard, and convenient location, this home offers space, comfort, and value. Truly a must-see for anyone looking for a well-cared-for property ready to welcome new memories!
Closed
Street View
Listing Provided by: RE/MAX Results
Bought with: Main St. Real Estate
Price Unknown
202 Macarthur St, New Haven, MO 63068
3beds
2,470sqft
Single Family Residence
Built in 2006
0.34 Acres Lot
$274,000 Zestimate®
$--/sqft
$2,448 Estimated rent
Home value
$274,000
Estimated sales range
Not available
$2,448/mo
Zestimate® history
Owner options
List your home for rent
$2,448/mo
Rent Zestimate®
Find your next renter with Zillow Rental Manager. Plus, with online applications, you can quickly screen prospective tenants – for free.
$2,448/mo
Rent Zestimate®
Refinance and save
Refinancing to a lower rate could help reduce your monthly payments and save thousands over the life of the loan.
Explore your selling options
Work with a Zillow partner agent
Leverage their expertise and Zillow's premium Showcase listings to get your home seen by more buyers.
Get startedList with your own agent
Get your home in front of millions of buyers by listing it on Zillow.
Learn how to do itSell it yourself
Take full control of how buyers see your home on Zillow by listing For Sale by Owner (FSBO).
List your homeWhat's special
Nice yardAmple cabinetryInviting layoutAppliances that are included
Zillow last checked:
Listing updated:
Listing Provided by:
Janie Schriewer 636-239-3003,
RE/MAX Results,
Derek S Schriewer 636-239-3003,
RE/MAX Results
Bought with:
Maggie K Hase, 2016042528
Main St. Real Estate
Source: MARIS,MLS#: 26009217 Originating MLS: Franklin County Board of REALTORS
Originating MLS: Franklin County Board of REALTORSFacts & features
Interior
Bedrooms & bathrooms
- Bedrooms: 3
- Bathrooms: 3
- Full bathrooms: 2
- 1/2 bathrooms: 1
- Main level bathrooms: 2
- Main level bedrooms: 3
Heating
- Electric, Forced Air
Cooling
- Ceiling Fan(s), Central Air
Appliances
- Included: Dishwasher, Microwave, Electric Range, Refrigerator
- Laundry: Laundry Closet, Main Level
Features
- Open Floorplan, Vaulted Ceiling(s), Walk-In Closet(s)
- Flooring: Carpet, Luxury Vinyl
- Doors: Panel Door(s)
- Basement: Finished,Full,Walk-Out Access
- Number of fireplaces: 1
- Fireplace features: Great Room
Interior area
- Total structure area: 2,470
- Total interior livable area: 2,470 sqft
- Finished area above ground: 1,288
- Finished area below ground: 1,288
Property
Parking
- Total spaces: 2
- Parking features: Garage, Garage Door Opener
- Attached garage spaces: 2
Features
- Levels: One
- Patio & porch: Patio
- Exterior features: Garden
Lot
- Size: 0.34 Acres
- Dimensions: 100/82 x 160/154
- Features: Sloped
Details
- Parcel number: 0473504017186160
- Special conditions: Standard
Construction
Type & style
- Home type: SingleFamily
- Architectural style: Ranch
- Property subtype: Single Family Residence
Materials
- Brick, Vinyl Siding
- Foundation: Concrete Perimeter
- Roof: Architectural Shingle
Condition
- Year built: 2006
Utilities & green energy
- Electric: Single Phase
- Sewer: Public Sewer
- Water: Public
- Utilities for property: Cable Available, Electricity Connected, Natural Gas Available, Sewer Connected, Water Connected
Community & neighborhood
Location
- Region: New Haven
- Subdivision: Baltimore
HOA & financial
HOA
- Has HOA: No
Other
Other facts
- Listing terms: Cash,Conventional,FHA,USDA Loan,VA Loan
- Ownership: Private
- Road surface type: Asphalt
Price history
| Date | Event | Price |
|---|---|---|
| 3/27/2026 | Sold | -- |
Source:  MARIS #26009217 Report a problem MARIS #26009217 Report a problem | ||
| 3/27/2026 | Pending sale | $265,900$108/sqft |
Source: MARIS #26009217 Report a problem | ||
| 3/4/2026 | Contingent | $265,900$108/sqft |
Source: MARIS #26009217 Report a problem | ||
| 3/1/2026 | Listed for sale | $265,900$108/sqft |
Source: MARIS #26009217 Report a problem | ||
Public tax history
| Year | Property taxes | Tax assessment |
|---|---|---|
| 2024 | $2,143 +4.3% | $27,816 |
| 2023 | $2,055 -14% | $27,816 -15.1% |
| 2022 | $2,390 +0.2% | $32,775 |
| 2021 | $2,385 +11.1% | $32,775 +10.6% |
| 2020 | $2,147 +13.5% | $29,644 |
| 2019 | $1,892 -0.1% | $29,644 +13.9% |
| 2017 | $1,893 +13.6% | $26,034 +8.5% |
| 2016 | $1,666 | $23,993 |
| 2015 | $1,666 | $23,993 -2.6% |
| 2014 | $1,666 | $24,645 |
| 2013 | -- | $24,645 -6% |
| 2012 | -- | $26,231 |
| 2011 | -- | $26,231 -1.3% |
| 2010 | -- | $26,564 |
| 2009 | -- | $26,564 |
Find assessor info on the county website
Neighborhood: 63068

Nearby schools
GreatSchools rating
- 9/10New Haven Elementary SchoolGrades: PK-6Distance: 0.5 mi
- 6/10New Haven Middle SchoolGrades: 7-8Distance: 0.7 mi
- 10/10New Haven High SchoolGrades: 9-12Distance: 0.7 mi
Schools provided by the listing agent
- Elementary: New Haven Elem.
- Middle: New Haven Middle
- High: New Haven High
Source: MARIS. This data may not be complete. We recommend contacting the local school district to confirm school assignments for this home.
- Missouri
- Franklin County
- New Haven
- 63068
- 202 Macarthur St
Nearby cities
Nearby zip codes
Other New Haven Topics
