Skip main navigation
Closed
  • $349,900

    202 Madison St, Michigan City, IN 46360

    2beds
    3,489sqft
    Single Family Residence
    Built in 1950
    0.25 Acres Lot
    $337,200 Zestimate®
    $100/sqft
    $2,190 Estimated rent

    Home value

    $337,200

    $303,000 - $374,000

    $2,190/mo

    Zestimate® history
    Loading
    Loading...

    Owner options

    List your home for rent

    $2,190/mo

    Rent Zestimate®

    Find your next renter with Zillow Rental Manager. Plus, with online applications, you can quickly screen prospective tenants – for free.

    Learn more

    $2,190/mo

    Rent Zestimate®

    Refinance and save

    $2,097/mo

    Est. payment

    Refinancing to a lower rate could help reduce your monthly payments and save thousands over the life of the loan.

    See today's rates

    $2,097/mo

    Est. payment

    Explore your selling options

    Work with a Zillow partner agent

    Leverage their expertise and Zillow's premium Showcase listings to get your home seen by more buyers.

    Get started

    List with your own agent

    Get your home in front of millions of buyers by listing it on Zillow.

    Learn how to do it

    Sell it yourself

    Take full control of how buyers see your home on Zillow by listing For Sale by Owner (FSBO).

    List your home

    What's special

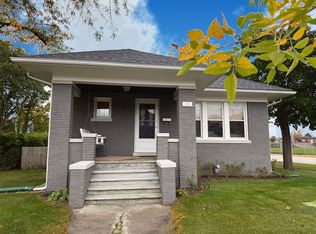
    Middle of the Century home brought back to life! This 1950 brick ranch situated on a double lot has been fully remodeled. No item was overlooked and attention to detail is everywhere. Kitchen features stainless appliances, quartz counters, seating at the waterfall peninsula, and custom porcelain backsplash. The open concept kitchen/dining/living room with fireplace creates an exceptional space for entertaining. Two large bedrooms, hallway with laundry chute ,and full bathroom complete the main level. The basement feels like a second home! Open recreation area includes wet bar with beverage cooler and a commercial grade electric fireplace with heat. LVP flooring throughout the basement offers durability for years. You'll also find a large third bedroom with egress window, built-in dresser, and closet. The 3/4 bathroom has a custom tile surround with glass shower doors. The utility room is spacious, allowing room to service your mechanicals, have storage, and plenty of space left for the laundry area. Tankless water heater, boiler heat with cast iron registers, and central make this home a pleasure to live in. Even a fruit cellar to top things off! Outside you'll find the covered side porch, huge yard, and masterpiece of a garage with walls and floor composed of Townsend bricks that once lined the street. Walking distance to the Arts District and South Shore Rail Station. At the end of the day you can look out your West facing windows and catch the sun setting over Gill Field and the bell towers of St Stanislaus

    Zillow last checked:

    Listing updated:

    Listed by:

    Zane Galloway,

    Coldwell Banker Realty 269-469-3950,

    Daren Huber,

    Coldwell Banker Realty

    Bought with:

    Kaileyne Krask, RB19000795

    @properties/Christie's Intl RE

    Source: NIRA as distributed by MLS GRID,MLS#: 812802MLS Logo

    Facts & features

    Interior

    Bedrooms & bathrooms
    • Bedrooms: 2
    • Bathrooms: 2
    • Full bathrooms: 1
    • 3/4 bathrooms: 1
    Primary bedroom
    • Area: 184
    • Dimensions: 16.0 x 11.5
    Bedroom 2
    • Area: 132.25
    • Dimensions: 11.5 x 11.5
    Bedroom 3
    • Area: 162.75
    • Dimensions: 15.5 x 10.5
    Dining room
    • Area: 160
    • Dimensions: 10.0 x 16.0
    Family room
    • Description: Electric Fireplace w/Heat
    • Area: 217.5
    • Dimensions: 15.0 x 14.5
    Kitchen
    • Area: 168
    • Dimensions: 16.0 x 10.5
    Living room
    • Description: Wood Burning Fireplace
    • Area: 300
    • Dimensions: 20.0 x 15.0
    Other
    • Description: Wet Bar Area
    • Area: 360
    • Dimensions: 24.0 x 15.0
    Utility room
    • Description: Laundry and storage
    • Area: 217
    • Dimensions: 15.5 x 14.0
    Heating
    • Baseboard, Radiant, Natural Gas
    Appliances
    • Included: Dishwasher, Wine Refrigerator, Stainless Steel Appliance(s), Washer, Microwave, Refrigerator, Range Hood, Dryer
    • Laundry: In Basement, Sink
    Features
    • Double Vanity, Open Floorplan, Wet Bar, Recessed Lighting, High Speed Internet, Kitchen Island, Eat-in Kitchen
    • Windows: Insulated Windows, Window Treatments, Screens
    • Basement: Daylight,Finished
    Interior area
    • Total structure area: 3,489
    • Total interior livable area: 3,489 sqft
    • Finished area above ground: 1,297

    Property

    Parking
    • Total spaces: 2
    • Parking features: Concrete, Garage Door Opener, Driveway, Detached
    • Garage spaces: 2
    • Has uncovered spaces: Yes
    Features
    • Levels: One
    • Patio & porch: Side Porch
    • Exterior features: None
    • Pool features: None
    • Fencing: None
    • Has view: Yes
    • View description: Neighborhood
    Lot
    • Size: 0.25 Acres
    • Dimensions: 110 x 110
    • Features: Back Yard, Landscaped, Level, Few Trees, Front Yard, Corner Lot, City Lot
    Details
    • Has additional parcels: Yes
    • Parcel number: 460133105007000022
    • Special conditions: Agent Owned

    Construction

    Type & style
    • Home type: SingleFamily
    • Architectural style: Ranch
    • Property subtype: Single Family Residence
    Condition
    • New construction: No
    • Year built: 1950

    Utilities & green energy

    • Electric: 100 Amp Service
    • Sewer: Public Sewer
    • Water: Public
    • Utilities for property: Electricity Connected, Sewer Connected, Water Connected, Natural Gas Connected

    Community & neighborhood

    Community
    • Community features: Sidewalks
    Location
    • Region: Michigan City
    • Subdivision: Marsh 2nd

    Other

    Other facts
    • Listing agreement: Exclusive Agency
    • Listing terms: Cash,VA Loan,FHA,Conventional

    Price history

    DateEventPrice
    11/15/2024Sold$349,900+399.9%$100/sqft
    Source: NIRA as distributed by MLS GRID #812802 Report a problem
    1/28/2019Sold$70,000-17.6%$20/sqft
    Source: NIRA as distributed by MLS GRID #442759 Report a problem
    11/28/2018Pending sale$84,900$24/sqft
    Source: CENTURY 21 Affiliated #442759 Report a problem
    11/6/2018Price change$84,900-10.5%$24/sqft
    Source: CENTURY 21 Affiliated #442759 Report a problem
    9/18/2018Listed for sale$94,900$27/sqft
    Source: CENTURY 21 Affiliated #442759 Report a problem

    Public tax history

    YearProperty taxesTax assessment
    2025$101 -8.3%$11,000
    2024$110 $11,000
    2023$110 $11,000
    2022$110 $11,000
    2021$110 $11,000
    2020$110 -47.6%$11,000
    2019$210 -20.5%$11,000 +57.1%
    2018$264 -35.5%$7,000 -20.5%
    2017$409 +55%$8,800
    2016$264 $8,800
    2014$264 +6.5%$8,800
    2013$248 $8,800
    2010-- $8,800

    Find assessor info on the county website

    Neighborhood: 46360

    Nearby schools

    GreatSchools rating
    Get a cash offer in 3 minutes
    Find out how much your home could sell for in as little as 3 minutes with a no-obligation cash offer.
    Estimated market value
    $337,200
    Get a cash offer in 3 minutes
    Find out how much your home could sell for in as little as 3 minutes with a no-obligation cash offer.
    Estimated market value
    $337,200