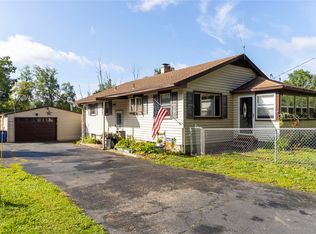
Welcome to this well maintained 3 bedroom, 1.5 bath ranch in Apalachin! Step inside to a bright living room featuring brand new carpeting & a large picture window that fills the room with natural light. Continue through to the beautifully remodeled kitchen with custom oak cabinetry & recessed lighting that opens into the dining area, creating an ideal space for everyday living & entertaining. Down the hall, you’ll find three good sized bedrooms & a remodeled full bath. Off the dining area is a convenient side mudroom entrance with access to the combined half bath & laundry area. The family room addition offers large windows overlooking the backyard & French doors leading to the deck. Outside, the large fenced yard provides plenty of space for pets, play, or gardening, while a storage shed offers additional room for tools & outdoor equipment. Recent updates include central air (2023), water heater (2023), dishwasher (2022), & new roof (2021).
Pending
$204,900
202 Main St, Apalachin, NY 13732
3beds
1,416sqft
Single Family Residence
Built in 1959
9,147 Square Feet Lot
$-- Zestimate®
$145/sqft
$-- HOA
What's special
Custom oak cabinetryThree good sized bedroomsRecessed lightingConvenient side mudroom entranceBeautifully remodeled kitchenBrand new carpetingFamily room addition
- 44 days
- 63
- 0
Likely to sell faster than
Zillow last checked:
Listing updated:
Listed by:
HOWARD HANNA 607-754-2600,
Thomas A. Bronk
Source: GBMLS,MLS#: 337084 Originating MLS: Greater Binghamton Association of REALTORS
Originating MLS: Greater Binghamton Association of REALTORSFacts & features
Interior
Bedrooms & bathrooms
- Bedrooms: 3
- Bathrooms: 2
- Full bathrooms: 1
- 1/2 bathrooms: 1
Bedroom
- Level: First
- Dimensions: 11 X 10
Bedroom
- Level: First
- Dimensions: 12 X 8
Bedroom
- Level: First
- Dimensions: 10 X 8
Bathroom
- Level: First
- Dimensions: 8 X 5
Dining room
- Level: First
- Dimensions: 12 X 11
Family room
- Level: First
- Dimensions: 17 X 16
Foyer
- Level: First
- Dimensions: 11 X 7
Half bath
- Level: First
- Dimensions: IN LAUNDRY
Kitchen
- Level: First
- Dimensions: 13 X 12
Laundry
- Level: First
- Dimensions: 11 X 10
Living room
- Level: First
- Dimensions: 15 X 12
Heating
- Forced Air
Cooling
- Central Air
Appliances
- Included: Dishwasher, Free-Standing Range, Microwave, Propane Water Heater, Refrigerator, Water Softener Owned
- Laundry: Washer Hookup, Dryer Hookup
Features
- Pull Down Attic Stairs
- Flooring: Carpet, Vinyl
- Windows: Insulated Windows
- Basement: Partial
Interior area
- Total interior livable area: 1,416 sqft
- Finished area above ground: 1,416
- Finished area below ground: 0
Video & virtual tour
Property
Parking
- Parking features: Parking Space(s)
Features
- Stories: 1
- Patio & porch: Deck, Open
- Exterior features: Deck, Shed
- Fencing: Yard Fenced
Lot
- Size: 9,147 Square Feet
- Dimensions: 80 x 115
- Features: Level
Details
- Additional structures: Shed(s)
- Parcel number: 49308914201300010020000000
Construction
Type & style
- Home type: SingleFamily
- Architectural style: Ranch
- Property subtype: Single Family Residence
Materials
- Aluminum Siding
- Foundation: Basement
Condition
- Year built: 1959
Utilities & green energy
- Sewer: Public Sewer
- Water: Public
Community & HOA
Location
- Region: Apalachin
Financial & listing details
- Price per square foot: $145/sqft
- Tax assessed value: $75,100
- Annual tax amount: $3,793
- Date on market: 8/6/2026
- Listing agreement: Exclusive Right To Sell
- Inclusions: CARBON MONOXIDE DETECTOR, SMOKE DETECTORS
- Ownership: OWNER
Estimated market value
Not available
Estimated sales range
Not available
Not available
Price history
| Date | Event | Price |
|---|---|---|
| 9/11/2026 | Pending sale | $204,900$145/sqft |
Source:  GBMLS #337084 Report a problem GBMLS #337084 Report a problem | ||
| 8/13/2026 | Contingent | $204,900$145/sqft |
Source: GBMLS #337084 Report a problem | ||
| 8/6/2026 | Listed for sale | $204,900+17.1%$145/sqft |
Source: GBMLS #337084 Report a problem | ||
| 2/9/2005 | Sold | $175,000$124/sqft |
Source: Agent Provided Report a problem | ||
Public tax history
| Year | Property taxes | Tax assessment |
|---|---|---|
| 2025 | -- | $75,100 |
| 2024 | -- | $75,100 |
| 2023 | -- | $75,100 |
| 2022 | -- | $75,100 |
| 2021 | -- | $75,100 |
| 2020 | -- | $75,100 |
| 2019 | -- | $75,100 |
| 2018 | -- | $75,100 |
| 2017 | $2,200 | $75,100 |
| 2016 | -- | $75,100 |
| 2015 | -- | $75,100 |
| 2014 | -- | $75,100 |
| 2013 | -- | $75,100 |
| 2012 | -- | $75,100 |
| 2011 | -- | $75,100 |
| 2010 | -- | $75,100 |
| 2009 | -- | $75,100 |
| 2008 | -- | $75,100 |
| 2007 | -- | $75,100 |
| 2006 | -- | $75,100 |
| 2005 | -- | $75,100 |
| 2004 | -- | $75,100 +1317% |
| 2002 | -- | $5,300 |
| 2001 | -- | $5,300 |
| 2000 | -- | $5,300 |
Find assessor info on the county website
Monthly payment
Climate risks
Neighborhood: 13732
Nearby schools
Schools provided by the listing agent
- Elementary: Apalachin
- District: Owego Apalachin
Source: GBMLS. This data may not be complete. We recommend contacting the local school district to confirm school assignments for this home.
Similar homes
- $199,9993 bd2 ba1.7k sqft222 E Campville Rd, Endicott, NY 13760For Sale
 MLS ID #337928, Steven Mandeville, Listing by: EXIT REALTY HOMEWARD BOUND. GBMLS
 - $214,9904 bd1 ba1.2k sqft27 Stephens Rd, Apalachin, NY 13732For Sale
 MLS ID #336680, Ty Fish, Listing by: HOWARD HANNA. GBMLS
 - $209,9003 bd1 ba1.1k sqft224 Garden Ln, Vestal, NY 13850For Sale
 MLS ID #336420, Jessica A Akshar, Listing by: HOWARD HANNA. GBMLS
 - $217,0003 bd1 ba1.4k sqft708 Wilma St, Endicott, NY 13760For Sale
 MLS ID #336124, John Maczko, Listing by: MACZKO REALTY. GBMLS
 - $179,5003 bd2 ba1.5k sqft404 Main St, Owego, NY 13827For Sale
 MLS ID #R1713307, Karen Potter, Listing by: Warren Real Estate of Ithaca Inc.. NYSAMLSs
