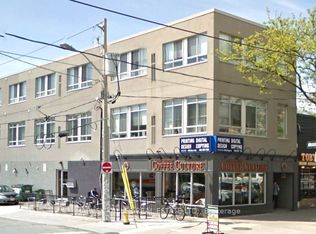
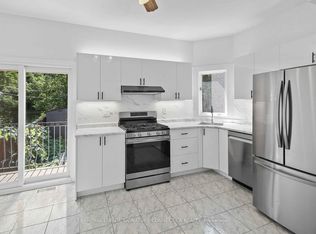
Bright and spacious 3 bedroom upper-level unit featuring an open-concept kitchen with stainless steel appliances and an oversized kitchen sink. Enjoy seamless indoor-outdoor living with a walkout to the private deck. Ideally located just a 6-minute walk to Spadina Subway Station and 11 minutes to Bathurst Subway Station, offering convenient access across the city. Minutes from Regal Heights, Casa Loma, the University of Toronto, George Brown College, and Toronto Metropolitan University. Surrounded by an excellent selection of restaurants, cafes,. and everyday amenities along Bloor Street and Spadina Avenue, with Hillcrest and Forest Hill also within walking distance. A fantastic opportunity to live in one of Toronto's most vibrant and well-connected neighbourhoods. ** Photos are from previous listing**
House for rent
C$3,600/moFees may apply
202 Major St, Toronto, ON M5S 2L3
3beds
Price may not include required fees and charges. Learn more|
Singlefamily
Available now
Ensuite laundry
None parking
Natural gas, radiant
What's special
Open-concept kitchenStainless steel appliancesOversized kitchen sinkSeamless indoor-outdoor living
- 18 hours |
- -- |
- -- |
Zillow last checked:
Listing updated:
Travel times

Let’s turn your rent into credit progress
Build credit history with every on-time payment and get credit for the payment you’re already making.
Facts & features
Interior
Bedrooms & bathrooms
- Bedrooms: 3
- Bathrooms: 1
- Full bathrooms: 1
Heating
- Natural Gas, Radiant
Appliances
- Laundry: Ensuite
Features
- Contact manager
- Has basement: Yes
Property
Parking
- Parking features: Contact manager
- Details: Contact manager
Features
- Patio & porch: Contact manager
- Exterior features: Contact manager
- Pool features: Contact manager
- Has view: Yes
- View description: City View
Details
- Additional structures: Contact manager
- Other equipment: Contact manager
Construction
Type & style
- Home type: SingleFamily
- Property subtype: SingleFamily
Materials
- Roof: Unknown
Utilities & green energy
- Utilities for property: Water
Community & HOA
Community
- Features: Contact manager
HOA
- Amenities included: Contact manager
Location
- Region: Toronto
Financial & listing details
- Lease term: Contact For Details
Nearby apartments for rent


Price history
Price history is unavailable.
Neighborhood: University
Nearby schools
GreatSchools rating
No schools nearby
We couldn't find any schools near this home.