Experience refined living in this exceptional detached home in the prestigious gated community of Bulle Rock in historic Havre de Grace, Maryland. Every detail of this residence has been thoughtfully designed to blend timeless craftsmanship with modern luxury. The main level impresses with a gourmet kitchen featuring quartz countertops, designer backsplash, gold fixtures, and a custom walk-in pantry. The formal dining room showcases a stunning brick groin-vault ceiling—an architectural centerpiece that elevates every gathering. The main floor primary suite offers a serene retreat with a coffered ceiling and a spa-inspired bath complete with a zero-threshold shower and floating vanity. The finished lower level is built for both fun and function, featuring a custom wet bar, dedicated playroom, and a one-of-a-kind indoor dog house. Outdoor living is equally impressive, with a covered porch, fireplace, and striking tile accent wall—perfect for entertaining or relaxing year-round. Residents of Bulle Rock enjoy world-class amenities, including a 37,000 sq. ft. Residents’ Club with full gym, indoor and outdoor pools, tennis and pickleball courts, and more—all within a secure, resort-style community just minutes from the charm of downtown Havre de Grace. Luxury, comfort, and craftsmanship come together beautifully in this one-of-a-kind Bulle Rock home.
Sold for $968,698
$968,698
202 Man O War Pl, Havre De Grace, MD 21078
4beds
3,516sqft
Single Family Residence
Built in 2023
8,097 Square Feet Lot
$973,200 Zestimate®
$276/sqft
$3,773 Estimated rent
Home value
$973,200
$905,000 - $1.04M
$3,773/mo
Zestimate® history
Owner options
List your home for rent
$3,773/mo
Rent Zestimate®
Find your next renter with Zillow Rental Manager. Plus, with online applications, you can quickly screen prospective tenants – for free.
$3,773/mo
Rent Zestimate®
Refinance and save
$6,223/mo
Est. payment
Refinancing to a lower rate could help reduce your monthly payments and save thousands over the life of the loan.
$6,223/mo
Est. payment
Explore your selling options
Work with a Zillow partner agent
Leverage their expertise and Zillow's premium Showcase listings to get your home seen by more buyers.
Get startedList with your own agent
Get your home in front of millions of buyers by listing it on Zillow.
Learn how to do itSell it yourself
Take full control of how buyers see your home on Zillow by listing For Sale by Owner (FSBO).
List your homeWhat's special
Zillow last checked:
Listing updated:
Listed by:
Brian Zack 302-893-3508,
Garceau Realty,
Listing Team: Diamond Home Group Of Garceau Realty
Bought with:
NON MEMBER, 0225194075
Non Subscribing Office
Source: Bright MLS,MLS#: MDHR2048746
Facts & features
Interior
Bedrooms & bathrooms
- Bedrooms: 4
- Bathrooms: 4
- Full bathrooms: 3
- 1/2 bathrooms: 1
- Main level bathrooms: 2
- Main level bedrooms: 1
Rooms
- Room types: Living Room, Dining Room, Primary Bedroom, Bedroom 2, Bedroom 3, Bedroom 4, Kitchen, Family Room, Laundry, Utility Room, Bathroom 2, Bathroom 3, Primary Bathroom, Half Bath
Primary bedroom
- Level: Main
Bedroom 2
- Level: Upper
Bedroom 3
- Level: Upper
Bedroom 4
- Level: Upper
Primary bathroom
- Level: Main
Bathroom 2
- Level: Upper
Bathroom 3
- Level: Lower
Dining room
- Level: Main
Family room
- Level: Lower
Half bath
- Level: Main
Kitchen
- Level: Main
Laundry
- Level: Main
Living room
- Level: Main
Utility room
- Level: Lower
Heating
- Forced Air, Natural Gas
Cooling
- Central Air, Ceiling Fan(s), Electric
Appliances
- Included: Gas Water Heater
- Laundry: Has Laundry, Main Level, Laundry Room
Features
- Basement: Full,Finished,Interior Entry,Concrete,Sump Pump
- Number of fireplaces: 1
- Fireplace features: Gas/Propane
Interior area
- Total structure area: 3,922
- Total interior livable area: 3,516 sqft
- Finished area above ground: 2,301
- Finished area below ground: 1,215
Property
Parking
- Total spaces: 4
- Parking features: Garage Faces Front, Garage Door Opener, Inside Entrance, Concrete, Attached, Driveway
- Attached garage spaces: 2
- Uncovered spaces: 2
Accessibility
- Accessibility features: Doors - Lever Handle(s), Accessible Entrance, Other
Features
- Levels: Three
- Stories: 3
- Patio & porch: Patio, Porch
- Pool features: Community
- Spa features: Community
Lot
- Size: 8,097 Square Feet
Details
- Additional structures: Above Grade, Below Grade
- Parcel number: 1306399879
- Zoning: R2
- Special conditions: Standard
Construction
Type & style
- Home type: SingleFamily
- Architectural style: Craftsman
- Property subtype: Single Family Residence
Materials
- Combination, Vinyl Siding, Stone
- Foundation: Permanent
Condition
- Excellent
- New construction: Yes
- Year built: 2023
Details
- Builder model: Chase
- Builder name: Trademark Custom Homes
Utilities & green energy
- Sewer: Public Sewer
- Water: Public
Green energy
- Energy efficient items: HVAC
- Indoor air quality: Ventilation
Community & HOA
Community
- Features: Pool
- Security: 24 Hour Security, Security Gate, Smoke Detector(s), Fire Sprinkler System
- Subdivision: Bulle Rock
HOA
- Has HOA: Yes
- Amenities included: Billiard Room, Common Grounds, Fitness Center, Gated, Golf Course Membership Available, Jogging Path, Spa/Hot Tub, Picnic Area, Indoor Pool, Pool, Recreation Facilities, Sauna, Security, Shuffleboard Court, Tennis Court(s), Tot Lots/Playground
- Services included: Common Area Maintenance, Maintenance Grounds, Management, Pool(s), Recreation Facility, Reserve Funds, Road Maintenance, Sauna, Security, Snow Removal, Trash
- HOA fee: $381 monthly
- HOA name: BULLE ROCK
Location
- Region: Havre De Grace
- Municipality: Havre de Grace
Financial & listing details
- Price per square foot: $276/sqft
- Tax assessed value: $536,233
- Annual tax amount: $8,142
- Date on market: 10/17/2025
- Listing agreement: Exclusive Right To Sell
- Ownership: Fee Simple
Price history
| Date | Event | Price |
|---|---|---|
| 5/15/2026 | Sold | $968,698$276/sqft |
Source:  Bright MLS #MDHR2048746 Report a problem Bright MLS #MDHR2048746 Report a problem | ||
| 4/21/2026 | Pending sale | $968,698$276/sqft |
Source: Bright MLS #MDHR2048746 Report a problem | ||
| 3/23/2026 | Contingent | $968,698$276/sqft |
Source: Bright MLS #MDHR2048746 Report a problem | ||
| 10/18/2025 | Listed for sale | $968,698$276/sqft |
Source: Bright MLS #MDHR2048746 Report a problem | ||
Public tax history
| Year | Property taxes | Tax assessment |
|---|---|---|
| 2025 | $5,112 -33.2% | $536,233 +6.4% |
| 2024 | $7,649 +2.6% | $503,800 +2.6% |
| 2023 | $7,453 +447.3% | $490,900 +447.3% |
| 2022 | $1,362 -3.2% | $89,700 |
| 2021 | $1,407 +16.6% | $89,700 +16.7% |
| 2020 | $1,207 +20.3% | $76,833 -14.2% |
| 2019 | $1,003 +25.2% | $89,600 +75.7% |
| 2018 | $801 | $51,000 |
| 2017 | $801 | $51,000 |
Find assessor info on the county website
Neighborhood: 21078
Nearby homes
- from $805,5633 bd3 ba2.5k sqftThe Rachel Plan, Bulle Rock, Havre De Grace, MD 21078New Construction
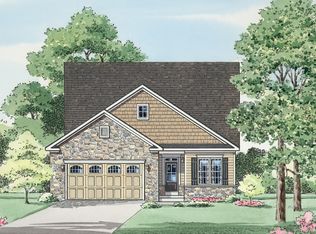
- from $790,5632 bd2 ba1.9k sqftThe Kelsey Plan, Bulle Rock, Havre De Grace, MD 21078New Construction
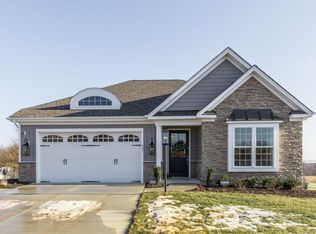
- from $853,8803 bd3 ba2.6k sqftThe Hadley Plan, Bulle Rock, Havre De Grace, MD 21078New Construction
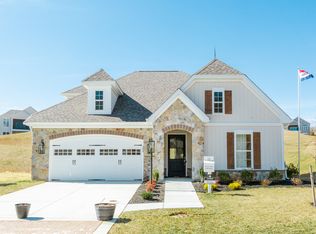
- from $622,9903 bd2 ba1.8k sqftThe Hazel Villa Plan, Bulle Rock, Havre De Grace, MD 21078New Construction
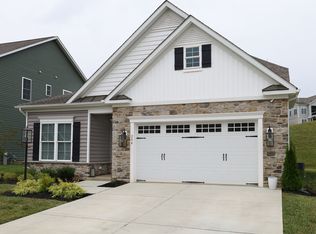
- from $644,9903 bd3 ba2.2k sqftThe Chase Villa Plan, Bulle Rock, Havre De Grace, MD 21078New Construction
- $727,000-- bd2 ba2k sqft209 Man O War Pl, Havre De Grace, MD 21078Off Market
- $69,000-- bd3 ba2.2k sqft200 Man O War Pl, Havre De Grace, MD 21078Sold
- $681,3005 bd4 ba3.1k sqft221 Man O War Place, Havre de Grace, MD 21078Off Market
Nearby schools
GreatSchools rating
- 6/10Havre De Grace Elementary SchoolGrades: PK-5Distance: 1.6 mi
- 5/10Havre De Grace Middle SchoolGrades: 6-8Distance: 1.3 mi
- 6/10Havre De Grace High SchoolGrades: 9-12Distance: 1.3 mi
Schools provided by the listing agent
- District: Harford County Public Schools
Source: Bright MLS. This data may not be complete. We recommend contacting the local school district to confirm school assignments for this home.
Get a cash offer in 3 minutes
Find out how much your home could sell for in as little as 3 minutes with a no-obligation cash offer.
Estimated market value
$973,200
Get a cash offer in 3 minutes
Find out how much your home could sell for in as little as 3 minutes with a no-obligation cash offer.
Estimated market value
$973,200
- Maryland
- Harford County
- Havre de Grace
- 21078
- 202 Man O War Pl
Nearby cities
Nearby zip codes
Other Havre de Grace Topics
