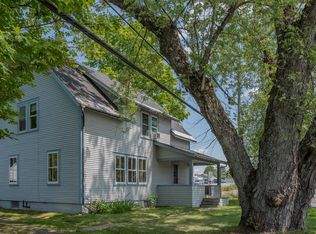
Take a look at this charming Victorian-style home! With 9.5-foot ceilings and plenty of natural light, the home offers a bright feel throughout. Enter through the spacious slate-floored mudroom, which leads to the laundry room with plenty of storage. The laundry room once featured a summer kitchen, and the existing plumbing is believed to still be in place should someone want to explore restoring it. The first floor also offers a full bathroom and an eat-in kitchen with a slider leading to the back patio. From the kitchen, step into the comfortable living room, creating a nice flow for everyday living and entertaining. Upstairs, you’ll find a spacious open landing and four bedrooms, offering plenty of room for owners, guests, or a home office. Outside, the oversized attached garage provides ample storage, while the deep backyard offers plenty of space to enjoy. Lilacs add seasonal charm, and three raised flower beds will remain with the property. A home with character, space, and plenty of possibilities! Being sold AS IS.
Active
Listed by: The Marcelino Team • Shannon D Marcelino • 802-846-8460
$329,900
202 Maple Street, Morristown, VT 05661
4beds
1,904sqft
Single Family Residence
Built in 1895
8,712 Square Feet Lot
$315,400 Zestimate®
$173/sqft
$-- HOA
What's special
Plenty of natural lightEat-in kitchenSpacious slate-floored mudroomLilacs add seasonal charm
- 26 days
- 551
- 35
Zillow last checked:
Listing updated:
Listed by:
Shannon D Marcelino,
The Marcelino Team 802-846-8460
Source: PrimeMLS,MLS#: 5110949
Facts & features
Interior
Bedrooms & bathrooms
- Bedrooms: 4
- Bathrooms: 1
- Full bathrooms: 1
Heating
- Oil, Hot Air
Cooling
- None
Appliances
- Included: Dishwasher, Microwave, Gas Range, Refrigerator
- Laundry: 1st Floor Laundry
Features
- Central Vacuum, Ceiling Fan(s), Kitchen/Dining
- Flooring: Hardwood, Slate/Stone, Tile, Vinyl
- Basement: Bulkhead,Concrete Floor,Interior Stairs,Interior Entry
Interior area
- Total structure area: 2,624
- Total interior livable area: 1,904 sqft
- Finished area above ground: 1,904
- Finished area below ground: 0
Property
Parking
- Total spaces: 1
- Parking features: Gravel, Paved, Driveway, Off Street
- Garage spaces: 1
- Has uncovered spaces: Yes
Features
- Levels: Two
- Stories: 2
- Patio & porch: Patio
- Frontage length: Road frontage: 65
Lot
- Size: 8,712 Square Feet
- Features: Level
Details
- Parcel number: 41412911408
- Zoning description: Res
- Special conditions: Standard
Construction
Type & style
- Home type: SingleFamily
- Architectural style: Colonial,Victorian
- Property subtype: Single Family Residence
Materials
- Wood Frame, Clapboard Exterior
- Foundation: Block, Concrete Slab, Stone
- Roof: Flat,Membrane,Metal
Condition
- New construction: No
- Year built: 1895
Utilities & green energy
- Electric: Circuit Breakers
- Sewer: Public Sewer
- Utilities for property: Phone, Cable
Community & HOA
Location
- Region: Morristown
Financial & listing details
- Price per square foot: $173/sqft
- Tax assessed value: $256,400
- Annual tax amount: $4,781
- Date on market: 9/22/2026
- Exclusions: Wooden towel rack in bathroom and 3 freezers in basement DNS.
Estimated market value
$315,400
$300,000 - $331,000
$2,298/mo
Price history
| Date | Event | Price |
|---|---|---|
| 9/22/2026 | Listed for sale | $329,900+144.4%$173/sqft |
Source:  PrimeMLS #5110949 Report a problem | ||
| 7/3/2014 | Sold | $135,000-6.9%$71/sqft |
Source: Public Record Report a problem | ||
| 4/26/2014 | Listed for sale | $145,000+19.3%$76/sqft |
Source: BCK Real Estate #4350326 Report a problem | ||
| 3/21/2014 | Sold | $121,550-28.1%$64/sqft |
Source: Public Record Report a problem | ||
| 7/16/2010 | Listing removed | $169,000$89/sqft |
Source: Visual Tour #2911488 Report a problem | ||
| 6/17/2010 | Listed for sale | $169,000+2.4%$89/sqft |
Source: Visual Tour #2911488 Report a problem | ||
| 5/21/2010 | Sold | $165,000-2.4%$87/sqft |
Source: Public Record Report a problem | ||
| 1/31/2010 | Price change | $169,000-40.7%$89/sqft |
Source: Coldwell Banker Carlson Real Estate #2911488 Report a problem | ||
| 11/7/2009 | Listed for sale | $285,000+139.5%$150/sqft |
Source: Carlson Real Estate #2911488 Report a problem | ||
| 12/21/1999 | Sold | $119,000$63/sqft |
Source: Public Record Report a problem | ||
Public tax history
| Year | Property taxes | Tax assessment |
|---|---|---|
| 2024 | -- | $256,400 |
| 2023 | -- | $256,400 +42.3% |
| 2022 | -- | $180,200 |
| 2021 | -- | $180,200 |
| 2020 | -- | $180,200 |
| 2019 | -- | $180,200 |
| 2018 | -- | $180,200 |
| 2017 | -- | $180,200 |
| 2016 | -- | $180,200 +9900% |
| 2015 | -- | $1,802 |
| 2014 | -- | $1,802 |
| 2013 | -- | $1,802 |
| 2012 | -- | $1,802 |
| 2011 | -- | $1,802 |
| 2010 | -- | $1,802 |
| 2009 | -- | $1,802 |
| 2008 | -- | $1,802 |
| 2007 | -- | $1,802 +40.6% |
| 2006 | -- | $1,282 +29.1% |
| 2003 | $2,512 | $993 |
Find assessor info on the county website
Monthly payment
Est. payment
Payment breakdown
Explore the cost of this home by adjusting the details. Changes won't be saved.Climate risks
Neighborhood: 05661
Nearby schools
Schools provided by the listing agent
- Elementary: Morristown Elementary School
- High: Peoples Academy
Source: PrimeMLS. This data may not be complete. We recommend contacting the local school district to confirm school assignments for this home.

Similar homes
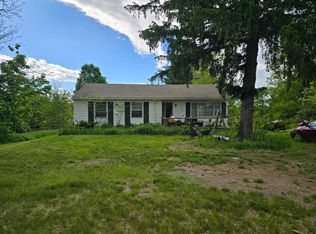
- $349,0003 bd2 ba1.7k sqft515 Washington Highway, Morristown, VT 05661Active
 MLS ID #5101238, Jill Anne. PrimeMLS
- $335,0005 bd2 ba1.8k sqft32 Randolph Road, Morristown, VT 05661Active
 MLS ID #5097694, Brittany Comeau. PrimeMLS
- $360,0004 bd2 ba1.7k sqft2074 Elmore Road, Morristown, VT 05661Active
 MLS ID #5098280, Susan Martin. PrimeMLS
- $--3 bd1 ba1.1k sqft171 Sunset Dr, Morrisville, VT 05661Auction
 ServiceLink Auction
