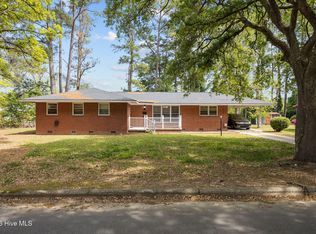
Brick ranch with 3 bedrooms, 2 baths, living room, den or 4th bedroom, kitchen w/wall oven, gas cook top and refrigerator, dining area, deck, partial fencing in back yard and a detached storage building in the back yard.
Concrete driveway and one car carport. Seller is anxious to sell because her job is in Charlotte, NC and they are requiring her to move closer. Great deal for first time home buyer or small family. Call for appointments.
Sold for $114,000
$114,000
202 Marcellus Street, Laurinburg, NC 28352
4beds
1,521sqft
Single Family Residence
Built in 1968
0.41 Acres Lot
$114,300 Zestimate®
$75/sqft
$1,322 Estimated rent
Home value
$114,300
Estimated sales range
Not available
$1,322/mo
Zestimate® history
Owner options
List your home for rent
$1,322/mo
Rent Zestimate®
Find your next renter with Zillow Rental Manager. Plus, with online applications, you can quickly screen prospective tenants – for free.
$1,322/mo
Rent Zestimate®
Refinance and save
$568/mo
Est. payment
Refinancing to a lower rate could help reduce your monthly payments and save thousands over the life of the loan.
$568/mo
Est. payment
Explore your selling options
Work with a Zillow partner agent
Leverage their expertise and Zillow's premium Showcase listings to get your home seen by more buyers.
Get startedList with your own agent
Get your home in front of millions of buyers by listing it on Zillow.
Learn how to do itSell it yourself
Take full control of how buyers see your home on Zillow by listing For Sale by Owner (FSBO).
List your homeWhat's special
Zillow last checked:
Listing updated:
Listed by:
Debbie Evans 910-277-6983,
Hasty Realty
Bought with:
A Non Member
A Non Member
Source: Hive MLS,MLS#: 100514222 Originating MLS: Cape Fear Realtors MLS, Inc.
Originating MLS: Cape Fear Realtors MLS, Inc.Facts & features
Interior
Bedrooms & bathrooms
- Bedrooms: 4
- Bathrooms: 2
- Full bathrooms: 2
Rooms
- Room types: Living Room, Dining Room, Master Bedroom, Bedroom 2, Bedroom 3, Bedroom 4, Laundry
Primary bedroom
- Description: Painted Wood Flooring/C Fan
- Level: Main
- Dimensions: 12 x 11.9
Bedroom 2
- Description: Painted Wood Flooring/C Fan
- Level: Main
- Dimensions: 11.3 x 10.4
Bedroom 3
- Description: Painted Wood Flooring/C Fan
- Level: Main
- Dimensions: 11.3 x 10.6
Bedroom 4
- Description: Hardwood Floor/C Fan/Could be Den or Bonus Room
- Level: Main
- Dimensions: 17.3 x 11.6
Dining room
- Description: Painted Wood Flooring
- Level: Main
- Dimensions: 10.1 x 9.6
Kitchen
- Description: Vinyl, Washer Hook Up, Wall Oven, Gas Cooktop, Refrigerator
- Level: Main
- Dimensions: 11.9 x 8.5
Laundry
- Description: Vinyl Floor/Dryer Hook Up
- Level: Main
Living room
- Description: Painted Wood Flooring
- Level: Main
- Dimensions: 17.5 x 14.1
Heating
- Gas Pack, Natural Gas
Cooling
- Central Air
Appliances
- Included: Gas Cooktop, Electric Oven, Refrigerator
- Laundry: Dryer Hookup, Washer Hookup
Features
- Ceiling Fan(s), Pantry, Walk-in Shower, Blinds/Shades
- Flooring: Vinyl, Wood
- Doors: Storm Door(s)
- Has fireplace: No
Interior area
- Total structure area: 1,521
- Total interior livable area: 1,521 sqft
Property
Parking
- Total spaces: 1
- Parking features: Concrete
- Carport spaces: 1
Features
- Levels: One
- Stories: 1
- Patio & porch: Deck, Porch
- Exterior features: Storm Doors
- Fencing: Partial,Back Yard
Lot
- Size: 0.41 Acres
- Dimensions: 100 x 182
Details
- Additional structures: Storage
- Parcel number: 01004606014
- Zoning: R6
- Special conditions: Standard
Construction
Type & style
- Home type: SingleFamily
- Property subtype: Single Family Residence
Materials
- Brick, Wood Frame
- Foundation: Crawl Space
- Roof: Shingle
Condition
- New construction: No
- Year built: 1968
Utilities & green energy
- Sewer: Public Sewer
- Water: Public
- Utilities for property: Natural Gas Connected, Sewer Connected, Water Connected
Community & HOA
Community
- Subdivision: Not In Subdivision
HOA
- Has HOA: No
- Amenities included: None
Location
- Region: Laurinburg
Financial & listing details
- Price per square foot: $75/sqft
- Tax assessed value: $65,120
- Annual tax amount: $911
- Date on market: 6/18/2025
- Cumulative days on market: 9 days
- Listing agreement: Exclusive Right To Sell
- Listing terms: Cash,Conventional,FHA,USDA Loan,VA Loan
- Road surface type: Paved
Price history
| Date | Event | Price |
|---|---|---|
| 9/18/2025 | Listing removed | $1,300$1/sqft |
Source: Zillow Rentals Report a problem | ||
| 9/10/2025 | Price change | $1,300-13.3%$1/sqft |
Source: Zillow Rentals Report a problem | ||
| 8/3/2025 | Listed for rent | $1,500$1/sqft |
Source: Zillow Rentals Report a problem | ||
| 7/25/2025 | Sold | $114,000-4.9%$75/sqft |
Source:  Hive MLS #100514222 Report a problem Hive MLS #100514222 Report a problem | ||
| 6/25/2025 | Contingent | $119,900$79/sqft |
Source: Hive MLS #100514222 Report a problem | ||
| 6/18/2025 | Price change | $119,900-11.2%$79/sqft |
Source: Hive MLS #100514222 Report a problem | ||
| 5/21/2025 | Price change | $135,000-9.9%$89/sqft |
Source:  Canopy MLS as distributed by MLS GRID #4248496 Report a problem Canopy MLS as distributed by MLS GRID #4248496 Report a problem | ||
| 5/12/2025 | Price change | $149,900-6.3% |
Source:  Triad MLS #1177993 Report a problem Triad MLS #1177993 Report a problem | ||
| 4/25/2025 | Listed for sale | $160,000+77.8% |
Source: Triad MLS #1177993 Report a problem | ||
| 9/26/2022 | Sold | $90,000-5.3%$59/sqft |
Source: Hive MLS #100340705 Report a problem | ||
| 7/27/2022 | Pending sale | $95,000$62/sqft |
Source: Hive MLS #100340705 Report a problem | ||
| 7/25/2022 | Listed for sale | $95,000$62/sqft |
Source: Hive MLS #100340705 Report a problem | ||
Public tax history
| Year | Property taxes | Tax assessment |
|---|---|---|
| 2025 | $700 | $65,120 |
| 2024 | $700 | $65,120 |
| 2023 | $700 | $65,120 |
| 2022 | $700 | $65,120 |
| 2021 | -- | $65,120 |
| 2020 | -- | $65,120 |
| 2019 | $706 | $65,120 -5.8% |
| 2018 | $706 | $69,130 |
| 2017 | -- | $69,130 |
| 2016 | -- | $69,130 |
| 2015 | $760 +6.8% | $69,130 |
| 2014 | $712 | -- |
| 2013 | -- | $69,130 |
| 2011 | -- | -- |
| 2010 | -- | $65,620 |
| 2009 | -- | $65,620 |
| 2008 | -- | $65,620 |
| 2007 | -- | $65,620 |
Find assessor info on the county website
Neighborhood: 28352
Nearby homes
- $189,0003 bd2 ba1.6k sqft200 Marcellus St, Laurinburg, NC 28352For Sale
- $96,9003 bd1 ba1.8k sqft212 Marcellus St, Laurinburg, NC 28352Off Market
- $52,5003 bd1 ba1.1k sqft209 Marcellus St, Laurinburg, NC 28352Off Market
- $152,6003 bd2 ba2.4k sqft214 Marcellus St, Laurinburg, NC 28352Off Market
- $35,9302 bd1 ba960 sqft617 Smith St, Laurinburg, NC 28352Off Market
- $34,3803 bd1 ba1.4k sqft210 McGirts Bridge Rd, Laurinburg, NC 28352Off Market
- $9,5502 bd1 ba840 sqft212 McGirts Bridge Rd, Laurinburg, NC 28352Off Market
- $33,8703 bd1 ba1.3k sqft206 McGirts Bridge Rd, Laurinburg, NC 28352Off Market
Nearby schools
GreatSchools rating
- 4/10Laurel Hill ElementaryGrades: PK-5Distance: 4.6 mi
- 3/10Spring Hill MiddleGrades: 6-8Distance: 7.3 mi
- 2/10Scotland High SchoolGrades: 9-12Distance: 1.5 mi
Schools provided by the listing agent
- Elementary: Laurel Hill
- Middle: Spring Hill
- High: Scotland High
Source: Hive MLS. This data may not be complete. We recommend contacting the local school district to confirm school assignments for this home.


Get pre-qualified for a loan
At Zillow Home Loans, we can pre-qualify you in as little as 5 minutes with no impact to your credit score.An equal housing lender. NMLS #10287.
- North Carolina
- Scotland County
- Laurinburg
- 28352
- 202 Marcellus Street
Nearby cities
Nearby zip codes
Other Laurinburg Topics
