Welcome to 202 Marchester Dr! A 3 bed/3 bath ranch that has been impeccably cared (both inside and out) with nearly 3400sqft of finished living space, including a walk out lower level.
With 1948sqft of living space on the main level, an additional 1400sqft on the lower-level, AND approx. 400sqft of unfinished workshop space (with its own private entrance), this one has it all! Prepare to be impressed with the rich hardwood floors sweeping the main level, an updated eat in kitchen (granite counter tops, soft close cabinetry, stone backsplash), truly versatile bonus room, generous sized dining space, and impressive living room with a fireplace surrounded by built in book shelves. The main floor is also home to 3 beautifully sized bedrooms, including the primary suite with updated ensuite bath, and updated hall bathroom.
The walk out lower level offers remarkable versatility and an abundance of space for anything you can imagine. Newer glass block windows, custom fireplace, expansive rec room with built in storage, a separate finished storage/bonus room, and a convenient kitchenette (with a gas line already in place should you wish to add a second stove for a true second kitchen) are just some of the highlights this floor has to offer. This level also includes a full finished bathroom, a laundry room with built in storage and hanging space, and the unfinished workspace with its own private entrance: an ideal setup for even the most dedicated hobbyist or maker.
Additional features include*whole house fan*instant hot water heater*gutter/leaf guards*2 fireplaces*outdoor shed*custom playhouse*all electrical circuits mapped*oversized 2-car garage w/storage and epoxied floor*beautiful landscaping...The list is truly endless!
From the moment you arrive, the pride of ownership is unmistakable. This is a home that has been deeply cared for and consistently maintained. It's a home where lasting memories have been made and new ones are just waiting to begin.
Sold for $441,000
$441,000
202 Marchester Dr, Dayton, OH 45429
3beds
3,415sqft
Single Family Residence
Built in 1956
0.4 Acres Lot
$430,200 Zestimate®
$129/sqft
$2,228 Estimated rent
Home value
$430,200
$409,000 - $452,000
$2,228/mo
Zestimate® history
Owner options
List your home for rent
$2,228/mo
Rent Zestimate®
Find your next renter with Zillow Rental Manager. Plus, with online applications, you can quickly screen prospective tenants – for free.
$2,228/mo
Rent Zestimate®
Refinance and save
$3,039/mo
Est. payment
Refinancing to a lower rate could help reduce your monthly payments and save thousands over the life of the loan.
$3,039/mo
Est. payment
Explore your selling options
Work with a Zillow partner agent
Leverage their expertise and Zillow's premium Showcase listings to get your home seen by more buyers.
Get startedList with your own agent
Get your home in front of millions of buyers by listing it on Zillow.
Learn how to do itSell it yourself
Take full control of how buyers see your home on Zillow by listing For Sale by Owner (FSBO).
List your homeWhat's special
Beautiful landscapingOutdoor shedVersatile bonus roomUpdated hall bathroomGenerous sized dining spaceWhole house fanConvenient kitchenette
Zillow last checked:
Listing updated:
Listed by:
Jayme Keyes (937)436-9494,
BHHS Professional Realty,
James M Keyes 937-434-2222,
BHHS Professional Realty
Bought with:
Mark T Loges, 2015001534
Coldwell Banker Heritage
Source: DABR MLS,MLS#: 960095 Originating MLS: Dayton Area Board of REALTORS
Originating MLS: Dayton Area Board of REALTORSFacts & features
Interior
Bedrooms & bathrooms
- Bedrooms: 3
- Bathrooms: 3
- Full bathrooms: 3
- Main level bathrooms: 2
Primary bedroom
- Level: Main
- Dimensions: 15 x 16
Bedroom
- Level: Main
- Dimensions: 13 x 11
Bedroom
- Level: Main
- Dimensions: 14 x 13
Bonus room
- Level: Main
- Dimensions: 16 x 13
Dining room
- Level: Main
- Dimensions: 12 x 12
Entry foyer
- Level: Main
- Dimensions: 14 x 6
Family room
- Level: Basement
- Dimensions: 31 x 27
Kitchen
- Features: Eat-in Kitchen
- Level: Main
- Dimensions: 25 x 10
Laundry
- Level: Basement
- Dimensions: 17 x 13
Living room
- Level: Main
- Dimensions: 22 x 15
Other
- Level: Basement
- Dimensions: 13 x 9
Recreation
- Level: Basement
- Dimensions: 30 x 13
Heating
- Forced Air, Natural Gas
Cooling
- Central Air, Whole House Fan
Appliances
- Included: Built-In Oven, Dishwasher, Disposal, Microwave, Range
Features
- Wet Bar, Granite Counters, High Speed Internet, Remodeled, Bar
- Windows: Vinyl
- Basement: Full,Finished,Walk-Out Access
- Number of fireplaces: 2
- Fireplace features: Two
Interior area
- Total structure area: 3,415
- Total interior livable area: 3,415 sqft
Property
Parking
- Total spaces: 2
- Parking features: Attached, Garage, Two Car Garage, Storage
- Attached garage spaces: 2
Features
- Levels: Two
- Stories: 1
- Patio & porch: Patio
- Exterior features: Fence, Patio, Storage
- Fencing: Partial
Lot
- Size: 0.4 Acres
- Dimensions: 130 x 134
Details
- Additional structures: Shed(s)
- Parcel number: N64001140004
- Zoning: Residential
- Zoning description: Residential
Construction
Type & style
- Home type: SingleFamily
- Architectural style: Ranch
- Property subtype: Single Family Residence
Materials
- Brick
Condition
- Year built: 1956
Utilities & green energy
- Water: Public
- Utilities for property: Natural Gas Available, Sewer Available, Water Available
Community & HOA
Community
- Security: Smoke Detector(s)
- Subdivision: Castle Hills
HOA
- Has HOA: No
Location
- Region: Dayton
Financial & listing details
- Price per square foot: $129/sqft
- Tax assessed value: $278,800
- Annual tax amount: $5,564
- Date on market: 5/27/2026
Price history
| Date | Event | Price |
|---|---|---|
| 6/18/2026 | Sold | $441,000+2.6%$129/sqft |
Source:  DABR MLS #960095 Report a problem DABR MLS #960095 Report a problem | ||
| 6/1/2026 | Pending sale | $429,900$126/sqft |
Source: DABR MLS #960095 Report a problem | ||
| 5/27/2026 | Listed for sale | $429,900$126/sqft |
Source: DABR MLS #960095 Report a problem | ||
Public tax history
| Year | Property taxes | Tax assessment |
|---|---|---|
| 2025 | $5,564 -0.6% | $97,580 |
| 2024 | $5,597 +2.2% | $97,580 |
| 2023 | $5,476 +8.9% | $97,580 +33.8% |
| 2022 | $5,029 +8.1% | $72,950 |
| 2021 | $4,650 -0.3% | $72,950 |
| 2020 | $4,666 +15.9% | $72,950 +26.4% |
| 2019 | $4,026 -0.5% | $57,710 |
| 2018 | $4,048 +8.6% | $57,710 |
| 2017 | $3,727 -7.6% | $57,710 -1.4% |
| 2016 | $4,033 +3.3% | $58,550 |
| 2015 | $3,904 +1.3% | $58,550 |
| 2014 | $3,853 | $58,550 |
Find assessor info on the county website
Neighborhood: 45429
Nearby homes
- $334,2003 bd2 ba1.6k sqft214 Marchester Dr, Dayton, OH 45429Off Market
- $338,9003 bd3 ba1.9k sqft201 Snow Hill Ave, Dayton, OH 45429Off Market
- $226,1003 bd2 ba1.5k sqft160 Marchester Dr, Dayton, OH 45429Sold
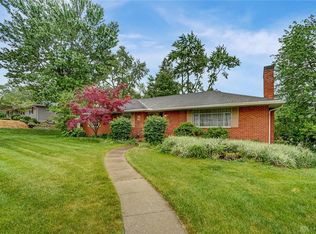
- $268,2003 bd2 ba1.2k sqft203 Marchester Dr, Kettering, OH 45429Off Market
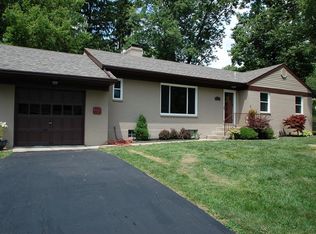
- $339,8003 bd3 ba1.8k sqft211 Snow Hill Ave, Dayton, OH 45429Off Market
- $267,1002 bd1 ba1.4k sqft215 Marchester Dr, Dayton, OH 45429Off Market
- $209,1002 bd1 ba1.1k sqft161 Marchester Dr, Dayton, OH 45429Off Market
- $337,8003 bd1 ba1.7k sqft141 Snow Hill Ave, Dayton, OH 45429Off Market
Nearby schools
GreatSchools rating
- 7/10Southdale Elementary SchoolGrades: K-5Distance: 1.9 mi
- 8/10Van Buren Middle SchoolGrades: 6-8Distance: 0.7 mi
- 7/10Kettering Fairmont High SchoolGrades: 9-12Distance: 1 mi
Schools provided by the listing agent
- District: Kettering
Source: DABR MLS. This data may not be complete. We recommend contacting the local school district to confirm school assignments for this home.
Get a cash offer in 3 minutes
Find out how much your home could sell for in as little as 3 minutes with a no-obligation cash offer.
Estimated market value
$430,200
Get a cash offer in 3 minutes
Find out how much your home could sell for in as little as 3 minutes with a no-obligation cash offer.
Estimated market value
$430,200
- Ohio
- Montgomery County
- Kettering
- 45429
- 202 Marchester Dr
Nearby cities
Nearby zip codes
Other Kettering Topics
