NO MONTHLY HOA FEES! Welcome to this well maintained 3 bedroom, 1.5 bath townhome in North Middleton Township, offering a comfortable layout. The main level features a family room, an eat‑in kitchen with breakfast bar, and a convenient half bath. Upstairs, you’ll find three bedrooms and a full bath, providing plenty of space for rest and privacy. The partially finished walk out basement adds even more versatility with a cozy den or a dedicated office. New improvements include: new windows, roof and lower level exterior door. Ideally located near the Carlisle Car Shows, Fairgrounds, Army War College, and major routes including the PA Turnpike, I‑81, and Route 34, this home offers convenience and accessibility in every direction. Your new home is waiting for you.
For sale
$228,000
202 Marion Ave, Carlisle, PA 17013
3beds
1,546sqft
Single Family Residence
Built in 1978
6,534 Square Feet Lot
$224,100 Zestimate®
$147/sqft
$-- HOA
What's special
New windowsConvenient half bathComfortable layout
- 10 days |
- 944 |
- 39 |
Likely to sell faster than
Zillow last checked:
Listing updated:
Listed by:
NANCY ALTMEYER 717-385-3907,
Coldwell Banker Realty 7177614800
Source: Bright MLS,MLS#: PACB2055838
Facts & features
Interior
Bedrooms & bathrooms
- Bedrooms: 3
- Bathrooms: 2
- Full bathrooms: 1
- 1/2 bathrooms: 1
- Main level bathrooms: 1
Rooms
- Room types: Living Room, Bedroom 2, Bedroom 3, Kitchen, Basement, Bedroom 1, Laundry, Office
Bedroom 1
- Features: Flooring - Carpet
- Level: Upper
Bedroom 2
- Features: Flooring - Carpet
- Level: Upper
Bedroom 3
- Features: Flooring - Carpet
- Level: Upper
Basement
- Features: Basement - Partially Finished, Flooring - Carpet
- Level: Lower
Kitchen
- Features: Flooring - Laminated
- Level: Main
Laundry
- Level: Lower
Living room
- Features: Flooring - Carpet
- Level: Main
Office
- Features: Basement - Partially Finished, Flooring - Carpet
- Level: Lower
Heating
- Baseboard, Electric
Cooling
- Window Unit(s), Electric
Appliances
- Included: Dishwasher, Water Heater, Oven/Range - Electric, Refrigerator, Electric Water Heater
- Laundry: In Basement, Washer/Dryer Hookups Only, Laundry Room
Features
- Floor Plan - Traditional, Eat-in Kitchen, Bathroom - Tub Shower, Dry Wall
- Flooring: Carpet, Laminate, Vinyl
- Windows: Double Pane Windows
- Basement: Full,Exterior Entry,Partially Finished,Walk-Out Access
- Has fireplace: No
Interior area
- Total structure area: 1,546
- Total interior livable area: 1,546 sqft
- Finished area above ground: 1,280
- Finished area below ground: 266
Video & virtual tour
Property
Parking
- Parking features: Asphalt, Off Street, Driveway
- Has uncovered spaces: Yes
Accessibility
- Accessibility features: Doors - Swing In
Features
- Levels: Two
- Stories: 2
- Patio & porch: Patio
- Pool features: None
- Has view: Yes
- View description: Street, Creek/Stream
- Has water view: Yes
- Water view: Creek/Stream
Lot
- Size: 6,534 Square Feet
- Features: Backs to Trees, Stream/Creek, Middle Of Block, Limestone/Shale
Details
- Additional structures: Above Grade, Below Grade
- Parcel number: 29171587125
- Zoning: RES
- Special conditions: Standard
Construction
Type & style
- Home type: SingleFamily
- Architectural style: Traditional
- Property subtype: Single Family Residence
- Attached to another structure: Yes
Materials
- Aluminum Siding, Brick Front, Stick Built
- Foundation: Block
- Roof: Asphalt
Condition
- New construction: No
- Year built: 1978
Utilities & green energy
- Electric: 200+ Amp Service
- Sewer: Public Sewer
- Water: Public
- Utilities for property: Above Ground, Electricity Available, Phone, Sewer Available, Water Available
Community & HOA
Community
- Security: Smoke Detector(s)
- Subdivision: North Middleton Twp
HOA
- Has HOA: No
Location
- Region: Carlisle
- Municipality: NORTH MIDDLETON TWP
Financial & listing details
- Price per square foot: $147/sqft
- Tax assessed value: $111,500
- Annual tax amount: $2,409
- Date on market: 7/11/2026
- Listing agreement: Exclusive Right To Sell
- Listing terms: Cash,Conventional
- Ownership: Fee Simple
- Road surface type: Paved
Estimated market value
$224,100
$213,000 - $235,000
$2,031/mo
Price history
| Date | Event | Price |
|---|---|---|
| 7/11/2026 | Listed for sale | $228,000+40.7%$147/sqft |
Source:  Bright MLS #PACB2055838 Report a problem Bright MLS #PACB2055838 Report a problem | ||
| 7/29/2021 | Sold | $162,000$105/sqft |
Source: Public Record Report a problem | ||
Public tax history
| Year | Property taxes | Tax assessment |
|---|---|---|
| 2025 | $2,336 +5.7% | $111,500 |
| 2024 | $2,211 +2.1% | $111,500 |
| 2023 | $2,166 +1.6% | $111,500 |
| 2022 | $2,131 | $111,500 |
| 2021 | $2,131 +4.1% | $111,500 |
| 2020 | $2,047 +431.7% | $111,500 |
| 2019 | $385 -80.2% | $111,500 |
| 2018 | $1,946 | $111,500 |
| 2017 | -- | $111,500 |
| 2016 | -- | $111,500 |
| 2015 | -- | $111,500 |
| 2014 | -- | $111,500 |
| 2013 | -- | $111,500 |
| 2012 | -- | $111,500 |
| 2011 | -- | $111,500 +71.9% |
| 2010 | -- | $64,870 |
| 2009 | -- | $64,870 |
| 2008 | -- | $64,870 |
| 2007 | -- | $64,870 |
| 2006 | -- | $64,870 |
| 2005 | -- | $64,870 +0.5% |
| 2004 | -- | $64,540 |
| 2003 | $202 | $64,540 |
| 2000 | -- | $64,540 |
Find assessor info on the county website
Monthly payment
Est. payment
Payment breakdown
Explore the cost of this home by adjusting the details. Changes won't be saved.Climate risks
Neighborhood: Schlusser
Nearby schools
GreatSchools rating
- 4/10Hamilton El SchoolGrades: K-5Distance: 1.4 mi
- 5/10Wilson Middle SchoolGrades: 6-8Distance: 2.1 mi
- 6/10Carlisle Area High SchoolGrades: 9-12Distance: 2.3 mi
Schools provided by the listing agent
- High: Carlisle Area
- District: Carlisle Area
Source: Bright MLS. This data may not be complete. We recommend contacting the local school district to confirm school assignments for this home.
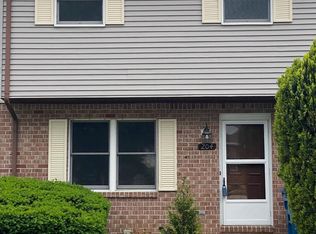
- $195,0003 bd2 ba1.6k sqft204 Marion Ave, Carlisle, PA 17013Sold
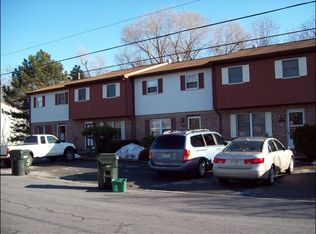
- $190,5003 bd1 ba1.6k sqft206 Marion Ave, Carlisle, PA 17013Off Market
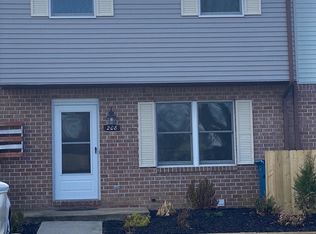
- $195,0003 bd2 ba1.5k sqft208 Marion Ave, Carlisle, PA 17013Sold
- $215,0003 bd1 ba1.3k sqft200B Marion Ave, Carlisle, PA 17013Off Market
- $188,5003 bd1 ba1.2k sqft210 Marion Ave, Carlisle, PA 17013Off Market
- $209,3003 bd1 ba1.3k sqft200 Marion Ave #A, Carlisle, PA 17013Off Market
- $---- bd-- ba-- sqft200 Marion Ave, Carlisle, PA 17013Off Market
- $211,3003 bd1 ba1.6k sqft214 Marion Ave, Carlisle, PA 17013Off Market
A local agent can set up tours, give advice and negotiate with sellers.
A local lender can help you make sure your offer is ready when you are.
Similar homes
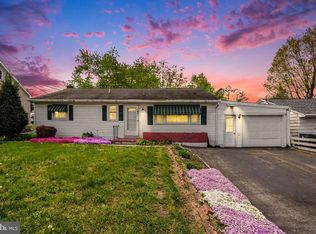
- $250,0003 bd1 ba1.1k sqft1872 Spring Rd, Carlisle, PA 17013For Sale
 MLS ID #PACB2053198, REBEKAH ARNOLD, Iron Valley Real Estate of Central PA. Bright MLS
 - $225,0003 bd2 ba1.3k sqft328 N College St, Carlisle, PA 17013For Sale
 MLS ID #PACB2055290, HEATHER NEIDLINGER, Berkshire Hathaway HomeServices Homesale Realty. Bright MLS
 - $225,0003 bd2 ba1.2k sqft326 N College St, Carlisle, PA 17013For Sale
 MLS ID #PACB2055300, HEATHER NEIDLINGER, Berkshire Hathaway HomeServices Homesale Realty. Bright MLS
 - $279,0003 bd2 ba1.7k sqft714 Noble Blvd, Carlisle, PA 17013For Sale
 MLS ID #PACB2049508, Ryan Lordan, EXP Realty, LLC. Bright MLS
 - $284,9003 bd2 ba1.3k sqft67 Fairfield St, Carlisle, PA 17013For SaleMLS ID #PACB2052858, DAVID HOOKE, Keller Williams of Central PA. Bright MLS
- $310,0004 bd3 ba2.1k sqft335 Wolfs Bridge Rd, Carlisle, PA 17013For SaleMLS ID #PACB2045184, Derek Bicksler, Coldwell Banker Realty. Bright MLS
- $185,0003 bd2 ba1.2k sqft139 N East St, Carlisle, PA 17013For SaleMLS ID #PACB2055508, JOY DANIELS, Joy Daniels Real Estate Group, Ltd. Bright MLS
- $250,0005 bd2 ba1.7k sqft2143 Newville Rd, Carlisle, PA 17015For SaleMLS ID #PACB2055372, Jake Scott, Turn Key Realty Group. Bright MLS
- $259,9003 bd1 ba1.3k sqft108 Parsonage St, Newville, PA 17241For SaleMLS ID #PACB2056510, Bill SHEARER, Shearer 24, LLC. Bright MLS
- $219,9002 bd2 ba1.7k sqft30 Adele Ave, Carlisle, PA 17015For SaleMLS ID #PACB2056026, JOHN HENRY, Keller Williams of Central PA. Bright MLS
- $259,9003 bd3 ba1.6k sqft2 Brook Side Dr, Carlisle, PA 17013For SaleMLS ID #PACB2051170, J.J. SINGH, Iron Valley Real Estate of Central PA. Bright MLS
- $265,0002 bd-- ba1.7k sqft10 W Pomfret St, Carlisle, PA 17013For SaleMLS ID #PACB2054136, Justin Hovetter, Iron Valley Real Estate of Central PA. Bright MLS
- $219,9003 bd2 ba1.6k sqft632 Highland St, Steelton, PA 17113For SaleMLS ID #PADA2061224, JASON PETRONIS, Coldwell Banker Realty. Bright MLS
- $224,9003 bd2 ba1.1k sqft230 S 4th St, Steelton, PA 17113For SaleMLS ID #PADA2061044, KARA MANNING, Keller Williams of Central PA. Bright MLS
- $259,9003 bd2 ba1.6k sqft316 Walnut St, Boiling Springs, PA 17007For SaleMLS ID #PACB2055530, JON COLLINS, Real Estate Excel. Bright MLS
- $245,0003 bd3 ba2.2k sqft620 Cedar Ridge Ln, Mechanicsburg, PA 17055For SaleMLS ID #PACB2056238, SHANNON KINCAID, Berkshire Hathaway HomeServices Homesale Realty. Bright MLS
- $295,0003 bd3 ba1.2k sqft31 Parkview Dr, Carlisle, PA 17013For SaleMLS ID #PACB2054884, Tuan Pham, Real of Pennsylvania. Bright MLS
- $260,0003 bd3 ba1.5k sqft2128 Boas St, Harrisburg, PA 17103For SaleMLS ID #PADA2061976, TED BIEDRZYCKI, Better Homes and Gardens Real Estate - Maturo PA. Bright MLS
- $319,9004 bd3 ba2.1k sqft5 Impala Dr, Dillsburg, PA 17019For SaleMLS ID #PAYK2108014, Ashley Motter, House Broker Realty LLC. Bright MLS
- $185,0004 bd2 ba1.7k sqft1208 N 17th St, Harrisburg, PA 17103For SaleMLS ID #PADA2062046, Christina Bailey, Coldwell Banker Realty. Bright MLS
