Skip main navigation
Sold for $800,000
  • $800,000

    202 Markwood Dr, Sterling, VA 20165

    4beds
    2,767sqft
    Single Family Residence
    Built in 1984
    7,841 Square Feet Lot
    $851,900 Zestimate®
    $289/sqft
    $3,891 Estimated rent

    Home value

    $851,900

    $809,000 - $894,000

    $3,891/mo

    Zestimate® history
    Loading
    Loading...

    Owner options

    List your home for rent

    $3,891/mo

    Rent Zestimate®

    Find your next renter with Zillow Rental Manager. Plus, with online applications, you can quickly screen prospective tenants – for free.

    Learn more

    $3,891/mo

    Rent Zestimate®

    Refinance and save

    $4,780/mo

    Est. payment

    Refinancing to a lower rate could help reduce your monthly payments and save thousands over the life of the loan.

    See today's rates

    $4,780/mo

    Est. payment

    Explore your selling options

    Work with a Zillow partner agent

    Leverage their expertise and Zillow's premium Showcase listings to get your home seen by more buyers.

    Get started

    List with your own agent

    Get your home in front of millions of buyers by listing it on Zillow.

    Learn how to do it

    Sell it yourself

    Take full control of how buyers see your home on Zillow by listing For Sale by Owner (FSBO).

    List your home

    What's special

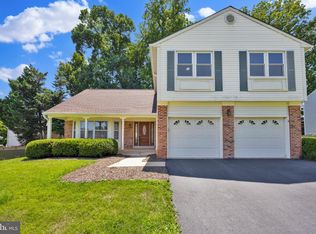
    Welcome home to this wonderful home in Environs community of Sterling with 4 bedrooms, 2.5 bathrooms, 2 car garage and inviting front porch. The main level features an open remodeled kitchen with stainless steel appliances, granite counters and breakfast room. The cozy family room features a remodeled propane fireplace. The main level is complete with a spacious and bright formal living room, a separate dining room and half bath. The large primary owners suite has a walk-in closet and remodeled primary bath with soaking tub and separate shower. The bedroom level is compete with 3 additional secondary bedrooms and a full bathroom. The lower level features a rec room, storage room and large utility room. Enjoy entertaining on your oversized composite screened porch & deck. Recent updates include roof, siding, windows and doors in 2016. No HOA. Wonderfully located to shopping, schools, restaurants, Dulles Town Center, Rt. 7, Rt. 28 and Dulles International Airport!

    Zillow last checked:

    Listing updated:

    Listed by:

    Kevin LaRue 703-217-6665,

    Century 21 Redwood Realty

    Bought with:

    Carol Kearney, 225053289

    Momentum Realty LLC

    Source: Bright MLS,MLS#: VALO2066594MLS Logo

    Facts & features

    Interior

    Bedrooms & bathrooms
    • Bedrooms: 4
    • Bathrooms: 3
    • Full bathrooms: 2
    • 1/2 bathrooms: 1
    • Main level bathrooms: 1
    Basement
    • Area: 747
    Heating
    • Forced Air, Electric, Propane
    Cooling
    • Central Air, Ceiling Fan(s), Electric
    Appliances
    • Included: Microwave, Dishwasher, Disposal, Dryer, Exhaust Fan, Ice Maker, Cooktop, Refrigerator, Washer, Water Heater, Stainless Steel Appliance(s), Electric Water Heater
    Features
    • Ceiling Fan(s), Chair Railings, Crown Molding, Open Floorplan, Formal/Separate Dining Room, Eat-in Kitchen, Kitchen - Gourmet, Primary Bath(s), Recessed Lighting, Soaking Tub, Walk-In Closet(s)
    • Windows: Skylight(s), Window Treatments
    • Basement: Partially Finished,Space For Rooms,Sump Pump
    • Number of fireplaces: 1
    • Fireplace features: Gas/Propane
    Interior area
    • Total structure area: 2,767
    • Total interior livable area: 2,767 sqft
    • Finished area above ground: 2,020
    • Finished area below ground: 747

    Property

    Parking
    • Total spaces: 2
    • Parking features: Garage Faces Front, Garage Door Opener, Attached
    • Attached garage spaces: 2
    Accessibility
    • Accessibility features: None
    Features
    • Levels: Three
    • Stories: 3
    • Patio & porch: Deck, Porch, Screened
    • Exterior features: Lawn Sprinkler
    • Pool features: None
    • Has view: Yes
    • View description: Trees/Woods
    Lot
    • Size: 7,841 sqft
    Details
    • Additional structures: Above Grade, Below Grade
    • Parcel number: 018260911000
    • Zoning: R4
    • Special conditions: Standard

    Construction

    Type & style
    • Home type: SingleFamily
    • Architectural style: Colonial
    • Property subtype: Single Family Residence
    Materials
    • Stone, Vinyl Siding
    • Foundation: Concrete Perimeter
    Condition
    • Excellent
    • New construction: No
    • Year built: 1984
    Details
    • Builder model: Abby
    • Builder name: Battlefield Builders

    Utilities & green energy

    • Sewer: Public Sewer
    • Water: Public

    Community & neighborhood

    Location
    • Region: Sterling
    • Subdivision: Environs

    Other

    Other facts
    • Listing agreement: Exclusive Right To Sell
    • Ownership: Fee Simple

    Price history

    DateEventPrice
    7/4/2025Listing removed$3,995$1/sqft
    Source: Zillow Rentals Report a problem
    6/28/2025Price change$3,995-4.8%$1/sqft
    Source: Zillow Rentals Report a problem
    6/16/2025Listed for rent$4,195+7.7%$2/sqft
    Source: Zillow Rentals Report a problem
    5/13/2024Listing removed--
    Source: Zillow Rentals Report a problem
    5/5/2024Listed for rent$3,895$1/sqft
    Source: Zillow Rentals Report a problem
    4/30/2024Listing removed--
    Source: Zillow Rentals Report a problem
    4/27/2024Listed for rent$3,895$1/sqft
    Source: Zillow Rentals Report a problem
    4/12/2024Sold$800,000+6.7%$289/sqft
    Source: Bright MLS #VALO2066594 Report a problem
    3/19/2024Pending sale$750,000$271/sqft
    Source: Bright MLS #VALO2066594 Report a problem
    3/18/2024Listing removed--
    Source: Bright MLS #VALO2066594 Report a problem
    3/14/2024Listed for sale$750,000$271/sqft
    Source: Bright MLS #VALO2066594 Report a problem

    Public tax history

    YearProperty taxesTax assessment
    2025$6,207 +2.3%$771,050 +9.9%
    2024$6,068 +0.3%$701,550 +1.5%
    2023$6,048 +4.1%$691,170 +5.8%
    2022$5,812 +11.2%$653,010 +22.4%
    2021$5,227 +1.6%$533,330 +7.3%
    2020$5,142 0%$496,840 +2%
    2019$5,142 -4.6%$487,240 -1.9%
    2018$5,390 +1%$496,800 +4.7%
    2017$5,336 +2.8%$474,330 -1.6%
    2016$5,191 $482,160 +72.5%
    2015$5,191 +0.9%$279,500 +4.5%
    2014$5,145 +1.5%$267,520 +2.4%
    2013$5,066 $261,150
    2012-- --
    2011-- --
    2010-- --
    2009-- $346,100 -23.6%
    2008-- $453,300 -6.6%
    2007-- $485,200 -14.6%
    2006-- $567,900 +20.1%
    2005-- $472,700 +4.7%
    2004-- $451,400 +35.7%
    2003-- $332,700 +8.4%
    2002-- $306,800 +28.1%
    2001-- $239,500

    Find assessor info on the county website

    Neighborhood: 20165

    Nearby schools

    GreatSchools rating
    Schools provided by the listing agent
    • Elementary: Countryside
    • Middle: River Bend
    • High: Potomac Falls
    • District: Loudoun County Public Schools

    Source: Bright MLS. This data may not be complete. We recommend contacting the local school district to confirm school assignments for this home.

    Get a cash offer in 3 minutes
    Find out how much your home could sell for in as little as 3 minutes with a no-obligation cash offer.
    Estimated market value
    $851,900
    Get a cash offer in 3 minutes
    Find out how much your home could sell for in as little as 3 minutes with a no-obligation cash offer.
    Estimated market value
    $851,900