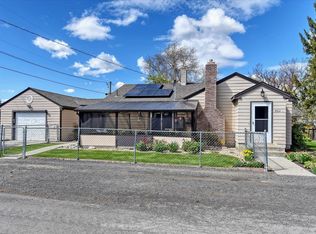
Welcome to 202 Marshall. Perfectly located along the edge of Davenport. This is a well kept 1983 3-bedroom, 2-bathroom Manufactured Home . You'll get to enjoy 1960 Sq Ft on an oversized Lot. Featuring a bright, open-concept floor plan. The spacious kitchen offers a large peninsula with ample counter space and additional seating, flowing into the living area to enjoy the cozy fireplace. The primary suite features a large walk-in closet and an ensuite with a double vanity, separate tub, and walk-in shower. The utility room includes a pantry and plenty of storage throughout. Enjoy outdoor activities on the fully covered back deck with no neighbors in your view. The property also includes a 12' x 16' detached garage, a 10' x 20' carport, additional RV parking along the side, and garden shed, this spacious property provides perfect opportunities for vehicles, storage, hobbies and growth.
Active
Listed by: John L. Scott, Inc • Chelsee Kieffer • 509-496-0442
Price cut: $10K (10/12)
$230,000
202 Marshall Street, Davenport, WA 99122
3beds
1,960sqft
Manufactured Home, Manufactured On Land
Built in 1983
0.26 Acres Lot
$226,400 Zestimate®
$117/sqft
$-- HOA
What's special
Cozy fireplaceSpacious kitchenPrimary suiteLarge walk-in closetBright open-concept floor planPlenty of storage throughoutGarden shed
- --
- on Zillow
- 392
- views
- 22
- saves
Likely to sell faster than
Zillow last checked:
Listing updated:
Listed by:
Chelsee Kieffer 509-496-0442 ChelseeK@johnlscott.com,
John L. Scott, Inc
Source: NWMLS as distributed by MLS GRID,MLS#: 2557450
Facts & features
Interior
Bedrooms & bathrooms
- Bedrooms: 3
- Bathrooms: 2
- Full bathrooms: 2
- Main level bathrooms: 2
- Main level bedrooms: 3
Primary bedroom
- Level: Main
Bedroom
- Level: Main
Bedroom
- Level: Main
Bathroom full
- Level: Main
Bathroom full
- Level: Main
Entry hall
- Level: Main
Family room
- Level: Main
Kitchen with eating space
- Level: Main
Living room
- Level: Main
Utility room
- Level: Main
Heating
- Fireplace, Forced Air, Electric, Wood
Cooling
- Has cooling: Yes
Appliances
- Included: Dishwasher, Disposal, Refrigerator, Stove(s)/Range(s), Dishwasher(s), Garbage Disposal, Refrigerator(s), Water Heater Location: Primary Closet
Features
- Bath Off Primary, Ceiling Fan(s)
- Flooring: Laminate, Vinyl, Carpet
- Basement: None
- Number of fireplaces: 1
- Fireplace features: Wood Burning, Main Level: 1, Fireplace
Interior area
- Total structure area: 1,960
- Total interior livable area: 1,960 sqft
Property
Parking
- Total spaces: 2
- Parking features: Attached Carport, Driveway, Detached Garage, Off Street, RV Parking
- Has garage: Yes
- Has carport: Yes
- Covered spaces: 2
Features
- Levels: One
- Stories: 1
- Entry location: Main
- Patio & porch: Bath Off Primary, Ceiling Fan(s), Fireplace
- Has view: Yes
- View description: Golf Course
Lot
- Size: 0.26 Acres
- Features: Paved, Deck, Fenced-Partially, Gas Available, High Speed Internet, Outbuildings, Patio, RV Parking, Stable
- Topography: Level
- Residential vegetation: Brush, Garden Space
Details
- Parcel number: 0302057003000
- Special conditions: Standard
Construction
Type & style
- Home type: MobileManufactured
- Architectural style: Manuf-Double Wide
- Property subtype: Manufactured Home, Manufactured On Land
Materials
- Metal/Vinyl
- Foundation: Slab
- Roof: Composition
Condition
- Average
- Year built: 1983
- Major remodel year: 1983
Details
- Builder model: Katrina
Utilities & green energy
- Electric: Company: Avista
- Sewer: Sewer Connected, Company: City of Davenport
- Water: Community, Public, Company: City of Davenport
Community & HOA
Community
- Features: Park, Playground
- Subdivision: Davenport
Location
- Region: Davenport
Financial & listing details
- Price per square foot: $117/sqft
- Tax assessed value: $177,520
- Annual tax amount: $1,982
- Date on market: 7/20/2026
- Listing terms: Conventional
- Inclusions: Dishwasher(s), Garbage Disposal, Refrigerator(s), Stove(s)/Range(s)
- Body type: Double Wide
Estimated market value
$226,400
$215,000 - $238,000
Not available
Price history
| Date | Event | Price |
|---|---|---|
| 10/12/2026 | Price change | $230,000-4.2%$117/sqft |
Source:  SMLS as distributed by MLS GRID #202621232 Report a problem SMLS as distributed by MLS GRID #202621232 Report a problem | ||
| 9/23/2026 | Price change | $240,000-2%$122/sqft |
Source:  NWMLS as distributed by MLS GRID #2557450 Report a problem NWMLS as distributed by MLS GRID #2557450 Report a problem | ||
| 9/8/2026 | Listed for sale | $245,000$125/sqft |
Source: SMLS as distributed by MLS GRID #202621232 Report a problem | ||
| 9/3/2026 | Pending sale | $245,000$125/sqft |
Source: SMLS as distributed by MLS GRID #202621232 Report a problem | ||
| 7/31/2026 | Price change | $245,000-3.9%$125/sqft |
Source: SMLS as distributed by MLS GRID #202621232 Report a problem | ||
| 7/20/2026 | Listed for sale | $255,000+240%$130/sqft |
Source: SMLS as distributed by MLS GRID #202621232 Report a problem | ||
| 6/8/2016 | Listing removed | $75,000$38/sqft |
Source: Katz Realty, Inc. #805979 Report a problem | ||
| 6/8/2016 | Listed for sale | $75,000+15.4%$38/sqft |
Source: Katz Realty, Inc. #805979 Report a problem | ||
| 6/6/2016 | Sold | $65,000-13.3%$33/sqft |
Source: NWMLS as distributed by MLS GRID #805979 Report a problem | ||
| 4/19/2016 | Pending sale | $75,000$38/sqft |
Source: Katz Realty, Inc. #805979 Report a problem | ||
| 2/10/2016 | Listed for sale | $75,000$38/sqft |
Source: Katz Realty, Inc. #805979 Report a problem | ||
| 1/8/2016 | Pending sale | $75,000$38/sqft |
Source: Katz Realty, Inc. #805979 Report a problem | ||
| 11/5/2015 | Price change | $75,000-6.3%$38/sqft |
Source: Katz Realty, Inc. #805979 Report a problem | ||
| 9/16/2015 | Price change | $80,000-5.9%$41/sqft |
Source: Katz Realty, Inc. #805979 Report a problem | ||
| 6/18/2015 | Listed for sale | $85,000$43/sqft |
Source: Katz Realty, Inc. #805979 Report a problem | ||
Public tax history
| Year | Property taxes | Tax assessment |
|---|---|---|
| 2025 | $1,982 -1.4% | $177,520 |
| 2024 | $2,010 +8.2% | $177,520 |
| 2023 | $1,857 +5.2% | $177,520 +136.7% |
| 2022 | $1,766 +69.4% | $75,000 |
| 2021 | $1,043 -1.7% | $75,000 +15.4% |
| 2020 | $1,061 +15.1% | $65,000 |
| 2018 | $922 | $65,000 |
| 2017 | -- | $65,000 |
| 2015 | -- | $65,000 |
| 2013 | -- | $65,000 |
| 2012 | -- | $65,000 |
| 2011 | -- | $65,000 |
Find assessor info on the county website
Monthly payment
Climate risks
Neighborhood: 99122
Nearby schools
Schools provided by the listing agent
- Elementary: Davenport Elem
- Middle: Davenport Snr High
- High: Davenport Snr High
Source: NWMLS as distributed by MLS GRID. This data may not be complete. We recommend contacting the local school district to confirm school assignments for this home.


Similar homes
- $199,9003 bd2 ba1k sqftSoutheastern Add, Davenport, WA 99122Active
 MLS ID #2512821, Patrick R. Katz. NWMLS as distributed by MLS GRID
 - $159,9003 bd2 ba1.4k sqftSun Pine Acres, Davenport, WA 99122Active
 MLS ID #2595978, Hunter Sanderlin. NWMLS as distributed by MLS GRID
 - $285,0004 bd1 ba1.3k sqft718 Merriam St, Davenport, WA 99122For Sale
 MLS ID #202625603, Benji Estrellado, Cheney Realty, Inc.. SMLS as distributed by MLS GRID
 - $299,9993 bd2 ba1.5k sqft809 Main St, Davenport, WA 99122For Sale
 MLS ID #202618145, Tucker Cool, John L Scott, Inc.. SMLS as distributed by MLS GRID
 - $239,0002 bd1 ba1.2k sqft309 S Coal Creek Rd, Harrington, WA 99134For Sale
 MLS ID #293576, Cassidy Cook, Desert Edge Realty Group. PACMLS as distributed by MLS GRID
