Subtle elegance is what this seasoned contractor had in mind while masterfully repurposing everyone's favorite model! From the moment you pull up, you know you found something special! Newly installed roof, windows,siding, and refreshed landscaping lend itself to having amazing curb appeal! As soon as you walk in, you notice the soft, neutral color palette and decorative molding that will compliment any decor choices! The kitchen is state of the art with custom cabinetry, quartz countertops, farmhouse sink, wine bar, charcoal navy island, with matching lighting! Straight out of Architectural Digest! I love these bathrooms too! The niche in the showers just enhances the same tile creating a sleek appearance rather than breaking it up! This Yorkshire has the third room accented with french doors to utilize as a third bedroom, home office, woman/man cave, grandkid lounge etc! For your winter comfort and peace of mind the boiler was just installed as well! Don't miss this golden opportunity!
Sold for $403,000
$403,000
202 Martinique Drive, Toms River, NJ 08757
2beds
--sqft
Adult Community
Built in 1976
6,098 Square Feet Lot
$411,800 Zestimate®
$--/sqft
$2,527 Estimated rent
Home value
$411,800
$391,000 - $432,000
$2,527/mo
Zestimate® history
Owner options
List your home for rent
$2,527/mo
Rent Zestimate®
Find your next renter with Zillow Rental Manager. Plus, with online applications, you can quickly screen prospective tenants – for free.
$2,527/mo
Rent Zestimate®
Refinance and save
$2,759/mo
Est. payment
Refinancing to a lower rate could help reduce your monthly payments and save thousands over the life of the loan.
$2,759/mo
Est. payment
Explore your selling options
Work with a Zillow partner agent
Leverage their expertise and Zillow's premium Showcase listings to get your home seen by more buyers.
Get startedList with your own agent
Get your home in front of millions of buyers by listing it on Zillow.
Learn how to do itSell it yourself
Take full control of how buyers see your home on Zillow by listing For Sale by Owner (FSBO).
List your homeWhat's special
Farmhouse sinkRefreshed landscapingNewly installed roofFrench doorsCustom cabinetryQuartz countertopsWine bar
Zillow last checked:
Listing updated:
Listed by:
Kimberly Bell 732-300-8494,
RE/MAX Revolution
Bought with:
Kimberly Bell, 0018989
RE/MAX Revolution
Source: MoreMLS,MLS#: 22315789
Facts & features
Interior
Bedrooms & bathrooms
- Bedrooms: 2
- Bathrooms: 2
- Full bathrooms: 2
Heating
- Natural Gas, Baseboard
Cooling
- Central Air
Features
- Dec Molding
- Windows: Thermal Window
- Basement: Crawl Space
- Attic: Attic
Property
Parking
- Total spaces: 1
- Parking features: Paved, Double Wide Drive, Driveway
- Attached garage spaces: 1
- Has uncovered spaces: Yes
Features
- Stories: 1
Lot
- Size: 6,098 Square Feet
- Dimensions: 60 x 100
Details
- Parcel number: 06000092400043
- Zoning description: Planned Residential
Construction
Type & style
- Home type: SingleFamily
- Architectural style: Ranch
- Property subtype: Adult Community
Materials
- Roof: Timberline
Condition
- Year built: 1976
Utilities & green energy
- Sewer: Public Sewer
Community & HOA
Community
- Senior community: Yes
- Subdivision: Silveridge Pk W
HOA
- Has HOA: Yes
- Services included: Common Area
- HOA fee: $60 quarterly
Location
- Region: Toms River
Financial & listing details
- Tax assessed value: $119,600
- Annual tax amount: $2,723
- Date on market: 6/10/2023
- Inclusions: Outdoor Lighting, Washer, Dishwasher, Dryer, Down Draft Range, Light Fixtures, Self/Con Clean, Stove, Refrigerator, Gas Cooking
Price history
| Date | Event | Price |
|---|---|---|
| 11/14/2023 | Sold | $403,000 |
Source: Public Record Report a problem | ||
| 7/31/2023 | Sold | $403,000-2.9% |
Source:  MoreMLS #22315789 Report a problem MoreMLS #22315789 Report a problem | ||
| 6/29/2023 | Pending sale | $414,900 |
Source: MoreMLS #22315789 Report a problem | ||
| 6/10/2023 | Listed for sale | $414,900+75.1% |
Source: MoreMLS #22315789 Report a problem | ||
| 3/30/2023 | Sold | $237,000+7.7% |
Source: MoreMLS #22305976 Report a problem | ||
| 3/29/2023 | Contingent | $220,000 |
Source: MoreMLS #22305976 Report a problem | ||
| 3/23/2023 | Pending sale | $220,000 |
Source: MoreMLS #22305976 Report a problem | ||
| 3/20/2023 | Listed for sale | $220,000 |
Source:  RE/MAX International #22305976 Report a problem RE/MAX International #22305976 Report a problem | ||
| 3/13/2023 | Contingent | $220,000 |
Source: MoreMLS #22305976 Report a problem | ||
| 3/6/2023 | Listed for sale | $220,000 |
Source: MoreMLS #22305976 Report a problem | ||
Public tax history
| Year | Property taxes | Tax assessment |
|---|---|---|
| 2023 | $2,223 +2.7% | $119,600 |
| 2022 | $2,166 | $119,600 |
| 2021 | $2,166 +3.5% | $119,600 |
| 2020 | $2,092 +0.4% | $119,600 |
| 2019 | $2,083 +4.8% | $119,600 |
| 2018 | $1,988 +0.7% | $119,600 |
| 2017 | $1,975 +3.6% | $119,600 |
| 2016 | $1,906 +3.7% | $119,600 |
| 2015 | $1,838 +3.2% | $119,600 |
| 2014 | $1,781 +3.1% | $119,600 |
| 2013 | $1,727 +3.5% | $119,600 |
| 2012 | $1,668 -0.4% | $119,600 |
| 2011 | $1,676 -31.8% | $119,600 |
| 2010 | $2,458 +2.7% | $119,600 +47.8% |
| 2009 | $2,394 +5.4% | $80,900 |
| 2008 | $2,272 | $80,900 |
| 2007 | -- | $80,900 |
| 2006 | $1,929 | $80,900 |
| 2004 | -- | $80,900 |
| 2003 | -- | $80,900 |
| 2002 | -- | $80,900 |
| 2001 | -- | $80,900 |
Find assessor info on the county website
Neighborhood: 08757
Nearby homes
- $297,0002 bd1 ba1.1k sqft204 Martinique Dr, Toms River, NJ 08757Off Market
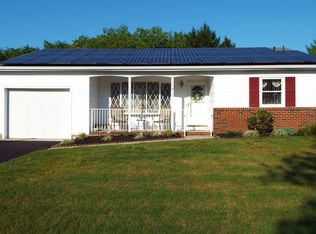
- $337,2002 bd2 ba1.3k sqft49 Northumberland Dr, Toms River, NJ 08757Off Market
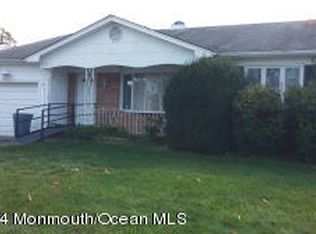
- $301,9002 bd2 ba1.3k sqft47 Northumberland Dr, Toms River, NJ 08757Off Market
- $318,2002 bd2 ba1.4k sqft206 Martinique Dr, Toms River, NJ 08757Off Market
- $261,1002 bd1 ba985 sqft45 Northumberland Dr, Toms River, NJ 08757Off Market
- $356,2002 bd2 ba1.4k sqft203 Martinique Dr, Toms River, NJ 08757Off Market
- $384,3002 bd2 ba1.5k sqft205 Martinique Dr, Toms River, NJ 08757Off Market
- $323,6002 bd2 ba1.3k sqft51 Northumberland Dr, Toms River, NJ 08757Off Market
Nearby schools
GreatSchools rating
- 5/10Berkeley Township Elementary SchoolGrades: 5-6Distance: 6.7 mi
- 4/10Central Regional Middle SchoolGrades: 7-8Distance: 5.6 mi
- 3/10Central Regional High SchoolGrades: 9-12Distance: 5.7 mi
Get a cash offer in 3 minutes
Find out how much your home could sell for in as little as 3 minutes with a no-obligation cash offer.
Estimated market value
$411,800
Get a cash offer in 3 minutes
Find out how much your home could sell for in as little as 3 minutes with a no-obligation cash offer.
Estimated market value
$411,800
- New Jersey
- Ocean County
- Toms River
- 08757
- 202 Martinique Drive
Nearby cities
Nearby neighborhoods
Nearby zip codes
Other Toms River Topics
