Welcome to 202 Matthew Cove, a charming and spacious single-story home nestled in the heart of Hutto. Tucked away on a friendly cul-de-sac, this home offers an inviting layout with 4 bedrooms, 2 full baths, and an open-concept design. Just off the entry is a versatile bonus room, ideal as a home office, secondary living or dining space, or even a cozy hobby nook tailored to your lifestyle. The primary bedroom features a private ensuite bath and a spacious walk-in closet, while each secondary bedroom offers custom built-in closet storage and shares access to a well-appointed full bath. Outside you’ll love the secluded, serene setting as your backyard backs up to a private ranch, creating a peaceful escape from the everyday hustle. With NO HOA, you can enjoy your home on your own terms. Convenience is the cherry on top! Stroll to Hutto Park or Nadine Johnson Elementary just around the corner, and find Hutto High School and dining options less than a mile away on Chris Kelley Blvd. Farley Middle School is just a 7-minute drive, and a host of dining and retail options await across Hwy 79, only 1.5 miles from your door. For commuters or the need to venture a bit further? You’re just 20-30 minutes from all the excitement Austin has to offer. 202 Matthew Cove offers peaceful, small-town charm and easy access to city conveniences. Stop by and explore this home today!
Active under contract
$290,000
202 Matthew Cv, Hutto, TX 78634
4beds
1,864sqft
Single Family Residence
Built in 2001
7,392 Square Feet Lot
$-- Zestimate®
$156/sqft
$-- HOA
What's special
Spacious walk-in closetSingle-story homeVersatile bonus roomOpen-concept design
- 164 days |
- 64 |
- 0 |
Zillow last checked:
Listing updated:
Listed by:
Karen Willard (512) 888-2118,
Compass RE Texas, LLC (512) 575-3644
Source: Unlock MLS,MLS#: 9790401
Facts & features
Interior
Bedrooms & bathrooms
- Bedrooms: 4
- Bathrooms: 2
- Full bathrooms: 2
- Main level bedrooms: 4
Primary bedroom
- Features: Ceiling Fan(s), Full Bath
- Level: Main
Bedroom
- Features: None
- Level: Main
Bedroom
- Features: Ceiling Fan(s)
- Level: Main
Bedroom
- Features: Ceiling Fan(s)
- Level: Main
Primary bathroom
- Features: Full Bath
- Level: Main
Bathroom
- Features: Full Bath
- Level: Main
Dining room
- Features: Chandelier, Dining Area
- Level: Main
Kitchen
- Features: Laminate Counters, Dining Area, Open to Family Room, Pantry
- Level: Main
Living room
- Features: Ceiling Fan(s)
- Level: Main
Office
- Features: Ceiling Fan(s), CRWN
- Level: Main
Heating
- Central
Cooling
- Central Air
Appliances
- Included: Dishwasher, Disposal, Gas Cooktop, Microwave, Oven, RNGHD, Stainless Steel Appliance(s)
Features
- Built-in Features, Ceiling Fan(s), Laminate Counters, Electric Dryer Hookup, Multiple Living Areas, Open Floorplan, Pantry, Primary Bedroom on Main, Study/Home Office, Walk-In Closet(s), Washer Hookup
- Flooring: Carpet, Laminate, Tile
- Windows: Blinds
Interior area
- Total interior livable area: 1,864 sqft
Video & virtual tour
Property
Parking
- Total spaces: 2
- Parking features: Attached, Door-Single, Driveway, Enclosed, Garage, Garage Faces Front, Inside Entrance, Side By Side
- Attached garage spaces: 2
Accessibility
- Accessibility features: None
Features
- Levels: One
- Stories: 1
- Patio & porch: Covered, Patio
- Exterior features: Gutters Full, Private Yard
- Pool features: None
- Fencing: Privacy, Wood
- Has view: Yes
- View description: None
- Waterfront features: None
Lot
- Size: 7,392 Square Feet
- Features: Back Yard, Few Trees, Sprinkler - Automatic, Trees-Medium (20 Ft - 40 Ft)
Details
- Additional structures: Shed(s), Storage
- Parcel number: 142035022S0002
- Special conditions: Short Sale
Construction
Type & style
- Home type: SingleFamily
- Property subtype: Single Family Residence
Materials
- Foundation: Slab
- Roof: Composition, Shingle
Condition
- Resale
- New construction: No
- Year built: 2001
Utilities & green energy
- Sewer: Public Sewer
- Water: Public
- Utilities for property: Electricity Connected, Natural Gas Connected, Sewer Connected, Water Connected
Community & HOA
Community
- Features: Curbs, Park, Playground, Sidewalks, Street Lights
- Subdivision: Country Estates
HOA
- Has HOA: No
Location
- Region: Hutto
Financial & listing details
- Price per square foot: $156/sqft
- Tax assessed value: $333,966
- Annual tax amount: $7,222
- Date on market: 3/13/2026
- Listing terms: Cash,Conventional,FHA,Texas Vet,VA Loan
- Electric utility on property: Yes
Estimated market value
Not available
Estimated sales range
Not available
Not available
Price history
| Date | Event | Price |
|---|---|---|
| 6/8/2026 | Contingent | $290,000$156/sqft |
Source:  Unlock MLS #9790401 Report a problem Unlock MLS #9790401 Report a problem | ||
| 5/29/2026 | Listed for sale | $290,000$156/sqft |
Source: Unlock MLS #9790401 Report a problem | ||
| 5/10/2026 | Contingent | $290,000$156/sqft |
Source: Unlock MLS #9790401 Report a problem | ||
| 3/13/2026 | Listed for sale | $290,000-17.1%$156/sqft |
Source: Unlock MLS #9790401 Report a problem | ||
| 4/30/2023 | Listing removed | -- |
Source: Unlock MLS #3095529 Report a problem | ||
| 4/2/2023 | Pending sale | $349,999$188/sqft |
Source: Unlock MLS #3095529 Report a problem | ||
| 3/30/2023 | Listed for sale | $349,999+153.8%$188/sqft |
Source: Unlock MLS #3095529 Report a problem | ||
| 8/24/2010 | Listing removed | $137,900$74/sqft |
Source: Maureen Rooker #2911088 Report a problem | ||
| 5/14/2010 | Listed for sale | $137,900+2.1%$74/sqft |
Source: Maureen Rooker #2911088 Report a problem | ||
| 4/19/2010 | Sold | -- |
Source: Agent Provided Report a problem | ||
| 2/22/2010 | Price change | $135,000-2.1%$72/sqft |
Source: RE/MAX Vision #2911088 Report a problem | ||
| 1/30/2010 | Listed for sale | $137,900$74/sqft |
Source: RE/MAX Vision #2911088 Report a problem | ||
Public tax history
| Year | Property taxes | Tax assessment |
|---|---|---|
| 2025 | $5,472 -3.5% | $333,966 +4.1% |
| 2024 | $5,668 +19.8% | $320,834 +15.9% |
| 2023 | $4,730 -10.8% | $276,803 +10% |
| 2022 | $5,303 -3.2% | $251,639 +10% |
| 2021 | $5,478 +4.7% | $228,763 +10% |
| 2020 | $5,233 -6.7% | $207,966 -4.3% |
| 2019 | $5,611 +18.1% | $217,369 +6% |
| 2018 | $4,751 | $205,057 +10% |
| 2017 | $4,751 +8.6% | $186,415 +10% |
| 2016 | $4,375 +16.8% | $169,468 +10% |
| 2015 | $3,747 | $154,062 +10% |
| 2014 | $3,747 | $140,056 +8.4% |
| 2013 | -- | $129,159 +6.6% |
| 2012 | -- | $121,140 -3.3% |
| 2011 | -- | $125,274 +1% |
| 2010 | -- | $123,992 -0.8% |
| 2009 | -- | $125,050 +1.9% |
| 2007 | -- | $122,746 +0.7% |
| 2006 | -- | $121,910 -3.6% |
| 2005 | -- | $126,520 +5.2% |
| 2004 | -- | $120,265 -3.7% |
| 2003 | -- | $124,842 +20.6% |
| 2002 | -- | $103,486 |
Find assessor info on the county website
Monthly payment
Est. payment
Payment breakdown
Explore the cost of this home by adjusting the details. Changes won't be saved.Climate risks
Neighborhood: 78634
Nearby schools
GreatSchools rating
- 6/10Nadine Johnson Elementary SchoolGrades: PK-5Distance: 0.4 mi
- 5/10Farley Middle SchoolGrades: 6-8Distance: 1.2 mi
- 5/10Hutto High SchoolGrades: 9-12Distance: 0.6 mi
Schools provided by the listing agent
- Elementary: Nadine Johnson
- Middle: Farley
- High: Hutto
- District: Hutto ISD
Source: Unlock MLS. This data may not be complete. We recommend contacting the local school district to confirm school assignments for this home.
- $339,4005 bd2 ba2.7k sqft200 Matthew Cv, Hutto, TX 78634Off Market
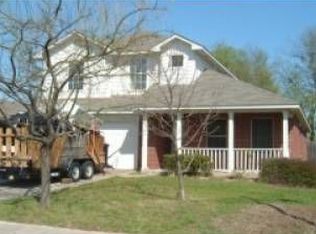
- $291,5003 bd2 ba1.6k sqft204 Matthew Cv, Hutto, TX 78634Off Market
- $301,6004 bd3 ba2.6k sqft203 Matthew Cv, Hutto, TX 78634Off Market
- $397,200-- bd3 ba2.7k sqft201 Matthew Cv, Hutto, TX 78634Off Market
- $295,500-- bd3 ba1.8k sqft205 Matthew Cv, Hutto, TX 78634Off Market
- $348,6004 bd2 ba2.3k sqft206 Matthew Cv, Hutto, TX 78634Off Market
- $--4 bd3 ba2.7k sqft208 Matthew Cv, Hutto, TX 78634Sold
- $301,4003 bd2 ba1.9k sqft101 Matthew Dr, Hutto, TX 78634Off Market
A local agent can set up tours, give advice and negotiate with sellers.
Similar homes
- $308,0004 bd3 ba2.1k sqft124 Steven St, Hutto, TX 78634Active
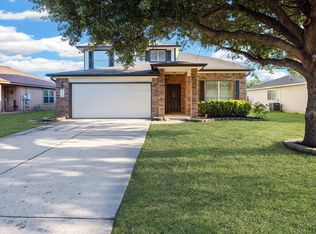
 MLS ID #9702244, Isaac Schlabach, Isaac Schlabach. Unlock MLS
 - $289,9003 bd2 ba2k sqft114 Creston St, Hutto, TX 78634Active
 MLS ID #9401715, Leo Duarte, Teifke Real Estate. Unlock MLS
 - $295,0004 bd2 ba1.6k sqft327 Comal Run, Hutto, TX 78634Active
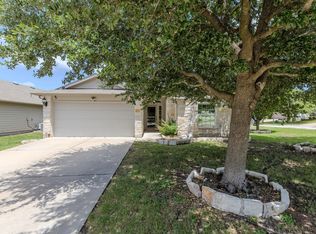 MLS ID #4223535, Carlos Cruz, Real Broker, LLC. Unlock MLS
 - $280,0003 bd2 ba1.3k sqft500 Morning Dove Dr, Hutto, TX 78634Active
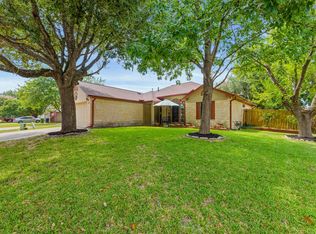 MLS ID #2277072, Kimberly Wolfman, Wolf Real Estate. Unlock MLS
 - $299,0003 bd2 ba1.9k sqft103 Pentire Way, Hutto, TX 78634ActiveMLS ID #7505538, Kevin Guerin, Guerin Property Services, Inc. Unlock MLS
- $289,9903 bd2 ba1.3k sqft602 Creston St, Hutto, TX 78634ActiveMLS ID #7123244, Julie Burton, Willow Real Estate, LLC. Unlock MLS
- $325,0003 bd3 ba1.7k sqft206 Killian Loop, Hutto, TX 78634ActiveMLS ID #2769801, AJ Enslin, Orchard Brokerage. Unlock MLS
- $350,0003 bd3 ba2.2k sqft1107 Concan Dr, Hutto, TX 78634ActiveMLS ID #5408849, Kyle Pfaffe, T J Lewis Real Estate. Unlock MLS
- $249,9003 bd2 ba1.2k sqft409 Ballentine Ct, Hutto, TX 78634ActiveMLS ID #6763541, Olympia Guyton, DIGNIFIED DWELLINGS REALTY. Unlock MLS
- $349,0004 bd3 ba2.3k sqft130 Killian Loop, Hutto, TX 78634ActiveMLS ID #9112708, Caitlyn Orona, Haven Homes. Unlock MLS
- $288,0003 bd2 ba1.2k sqft1511 Lantana Dr, Round Rock, TX 78664ActiveMLS ID #8135668, Seanna Henry, Navigate Real Estate. Unlock MLS
- $289,9003 bd2 ba1.6k sqft20801 Trotters Ln, Pflugerville, TX 78660ActiveMLS ID #9030203, Paola Samaia Lozano, Keller Williams Realty. Unlock MLS
- $380,0005 bd2 ba1k sqft204 Taylor St, Hutto, TX 78634ActiveMLS ID #3171587, Steve Balch, Sterling & Associates R.E.. Unlock MLS
- $315,0004 bd2 ba1.7k sqft20810 Jumpers Delight Ln, Pflugerville, TX 78660ActiveMLS ID #7640120, Brooke Daniel, Hippo Realty, LLC. Unlock MLS
- $399,5755 bd4 ba2.1k sqft243-245 Marvin Cv, Hutto, TX 78634ActiveMLS ID #7975000, Janine Mitchell, Compass RE Texas, LLC. Unlock MLS
- $305,0004 bd3 ba1.8k sqft2129 Jester Farms Rd, Round Rock, TX 78664ActiveMLS ID #4448695, Stacy Belmontes, Real Broker, LLC. Unlock MLS
- $289,0004 bd3 ba2k sqft615 Runners Rdg, Pflugerville, TX 78660ActiveMLS ID #7506400, Angie McWethy, Magnolia Realty Round Rock. Unlock MLS
- $329,9004 bd3 ba2.3k sqft20802 Pacers Gait Ln, Pflugerville, TX 78660For SaleMLS ID #98713855, Cody Scurlock, Keller Williams Summit. HAR
- $294,9004 bd3 ba1.8k sqft1623 War Horse Ln, Round Rock, TX 78664ActiveMLS ID #5316256, Kevin McCarthy, All City Real Estate Ltd. Co. Unlock MLS
- $309,9003 bd2 ba1.5k sqft3519 Cheyenne St, Round Rock, TX 78665ActiveMLS ID #5279931, Paul Stephens, Levi Rodgers Real Estate Group. Unlock MLS
